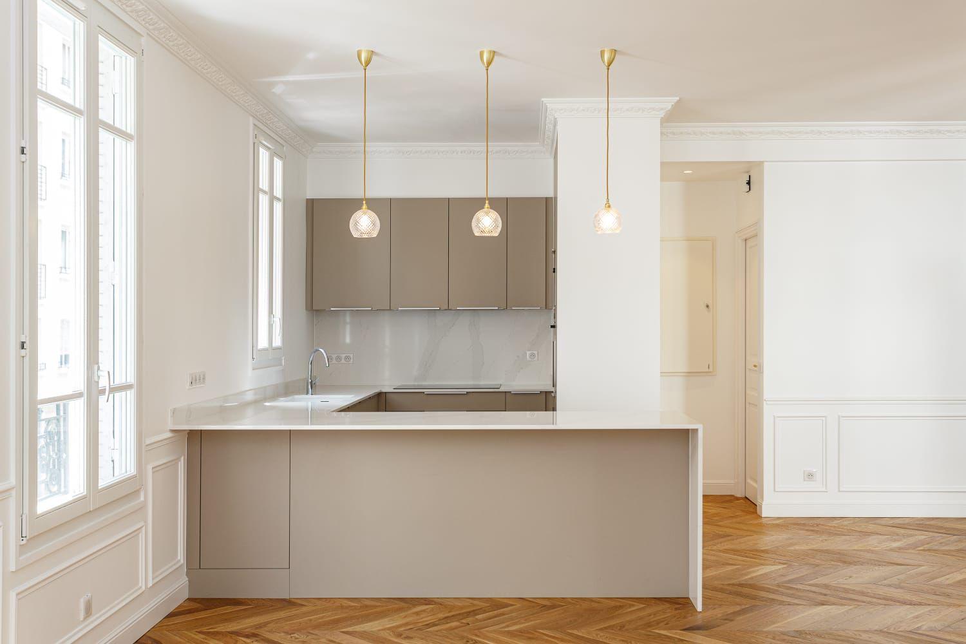
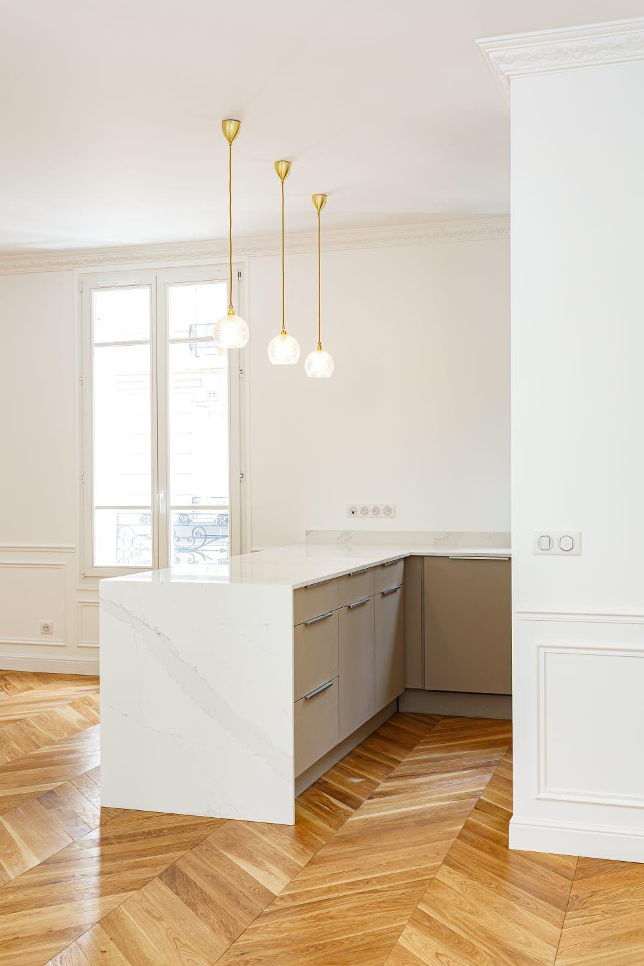
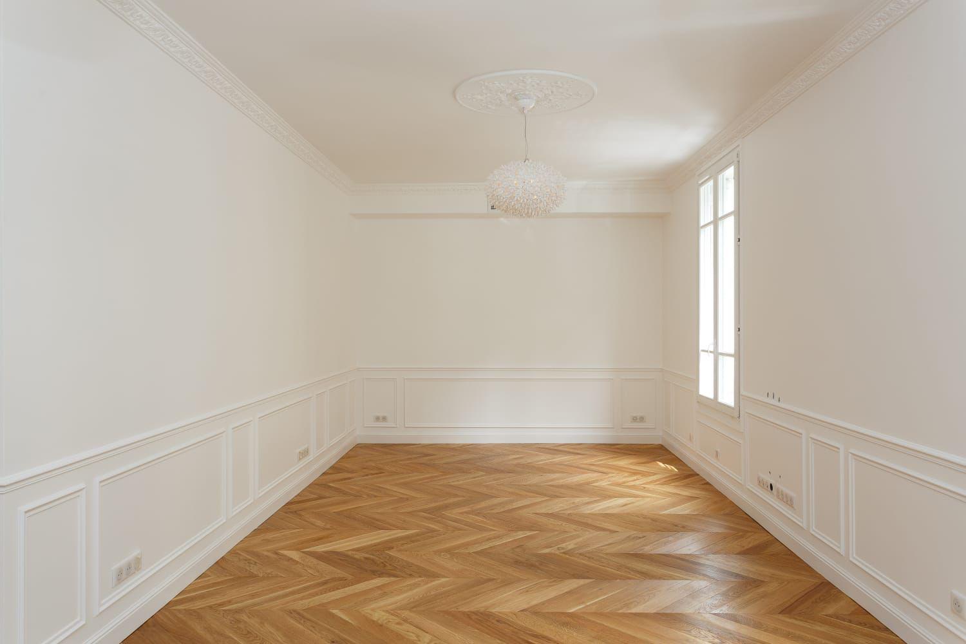
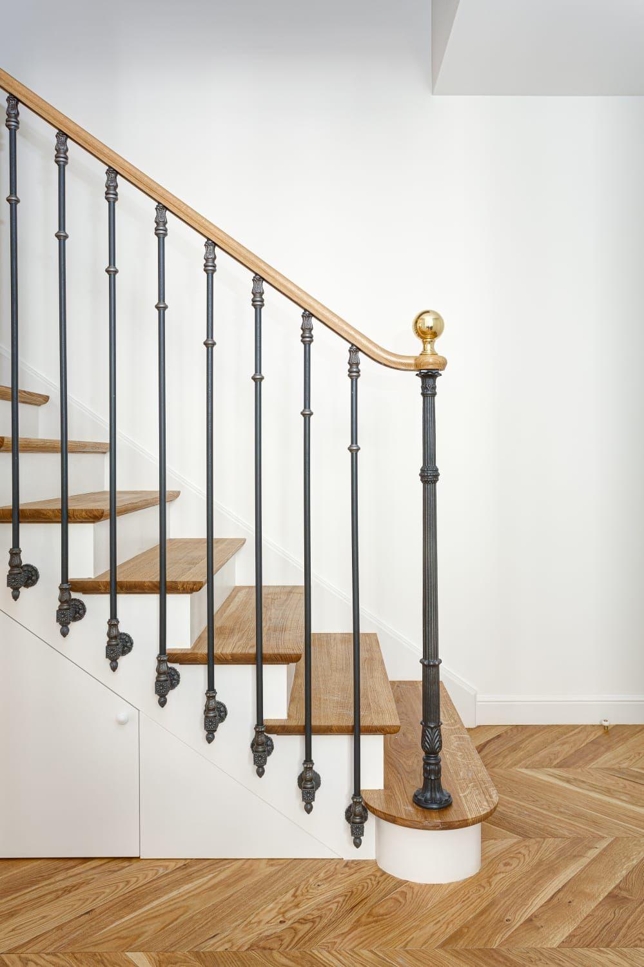
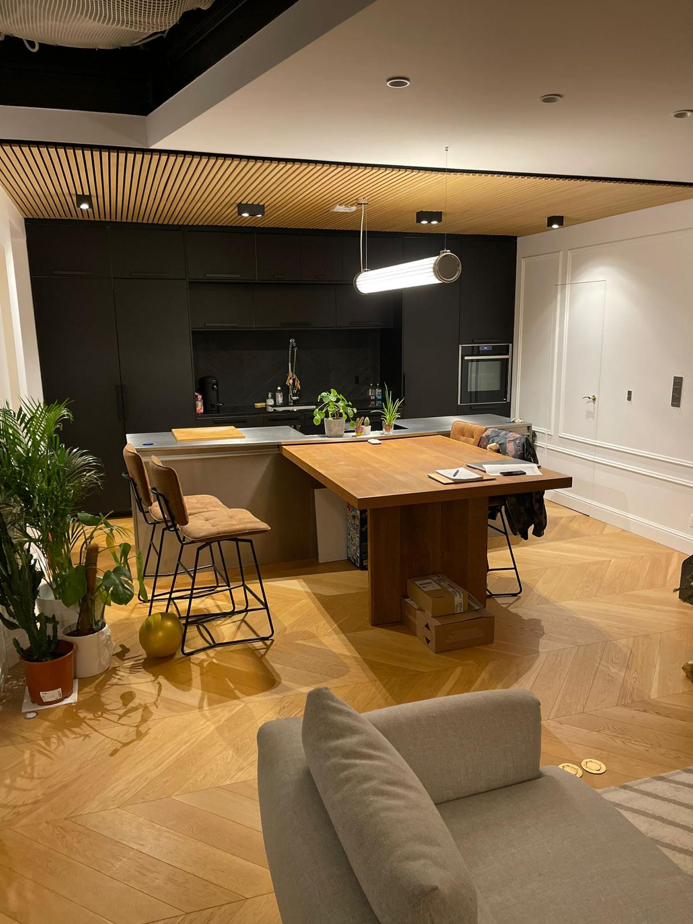
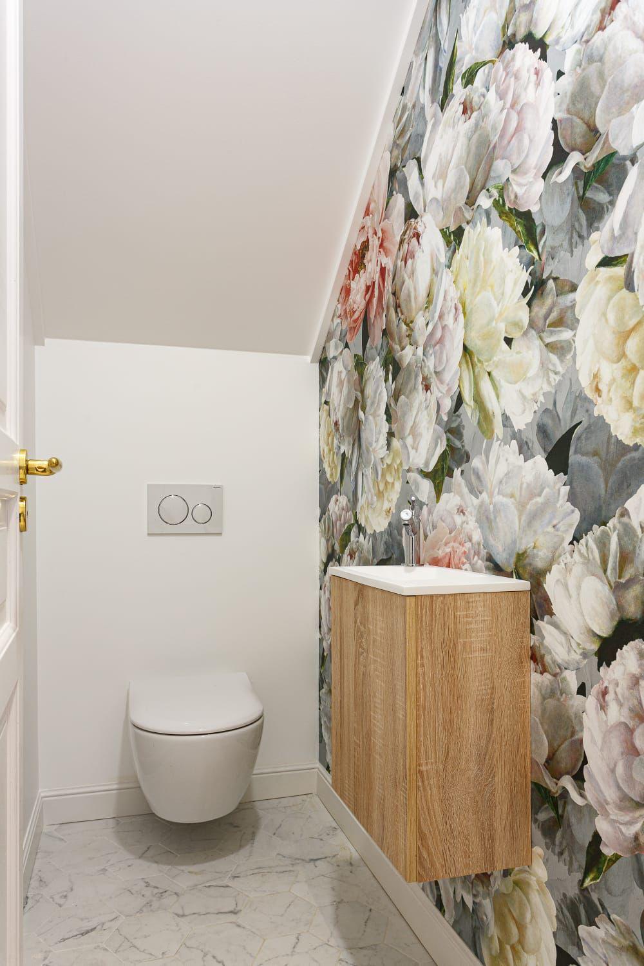
Two adjoining apartments, a single vision. Starting from a double acquisition in the 16th arrondissement of Paris, the team designed and led the complete transformation of a 140 m² space into a family duplex, from the initial strip-out through to the finishes.
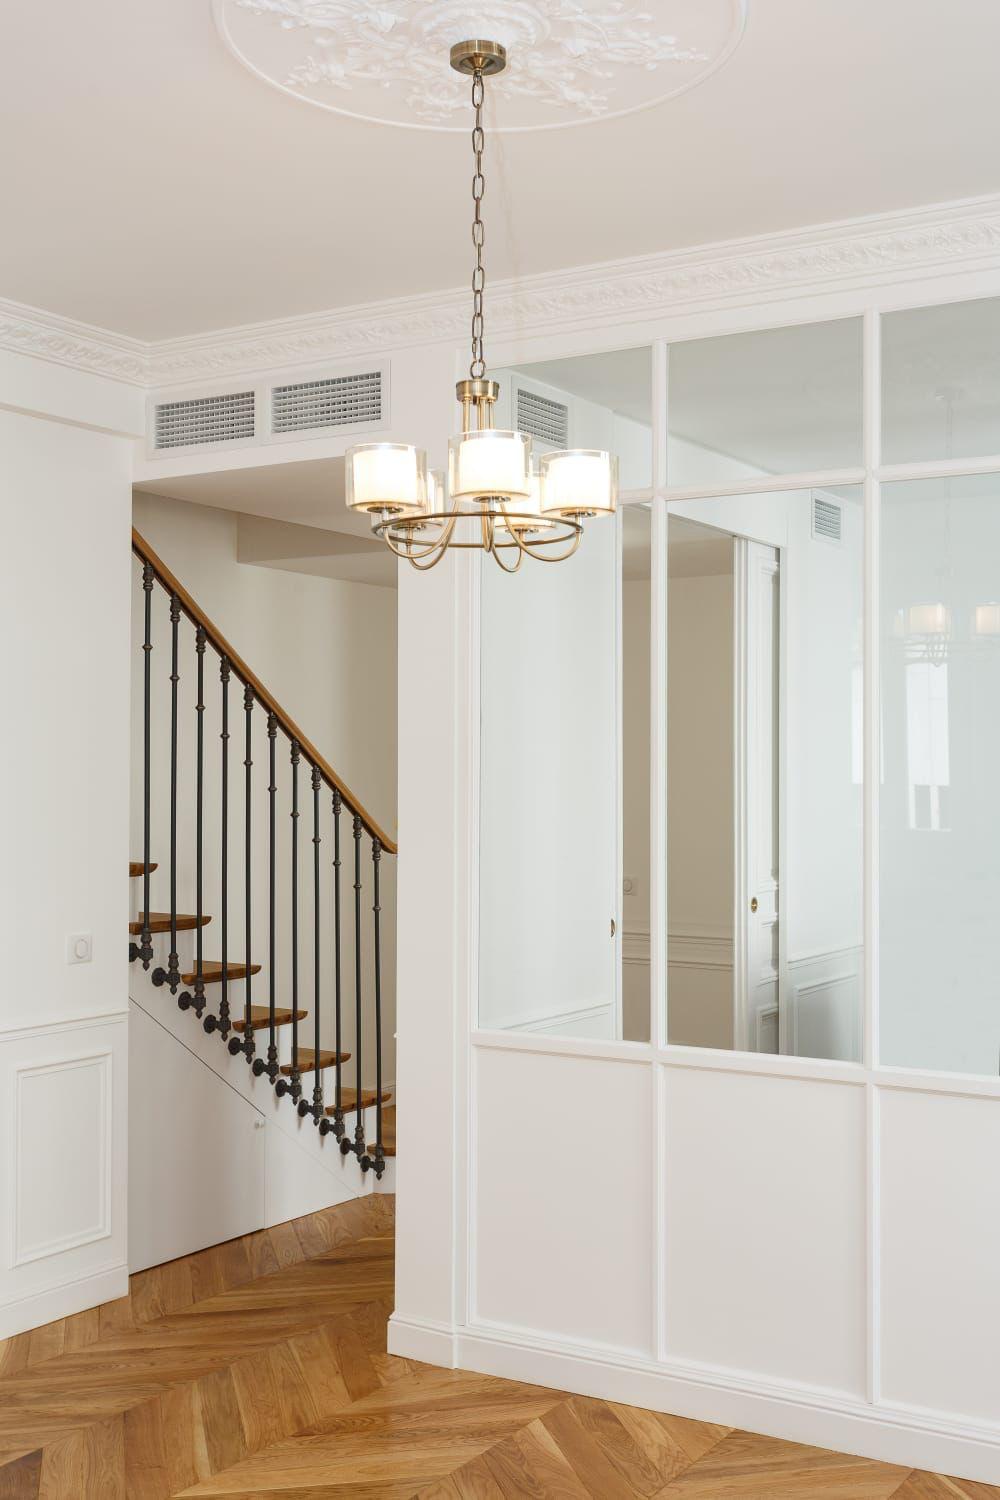
The work required creating a stairwell opening with structural reinforcement of the slab using a suspended force-transfer beam, one of the most complex operations of this kind of project. All the networks were entirely redesigned: air conditioning, electricity, plumbing.
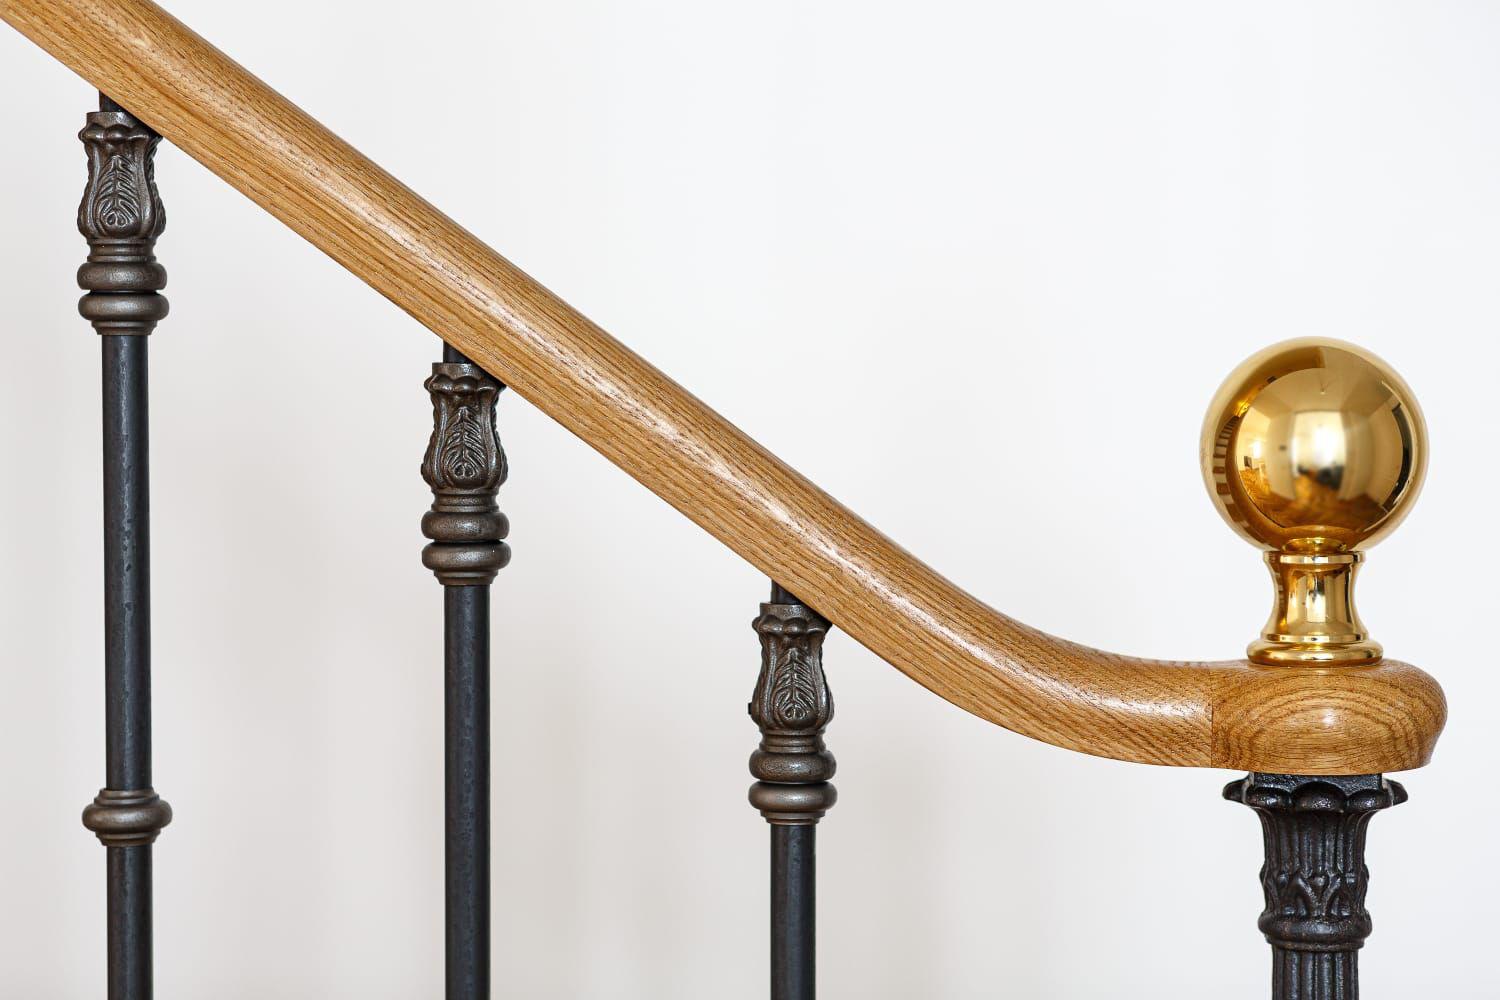
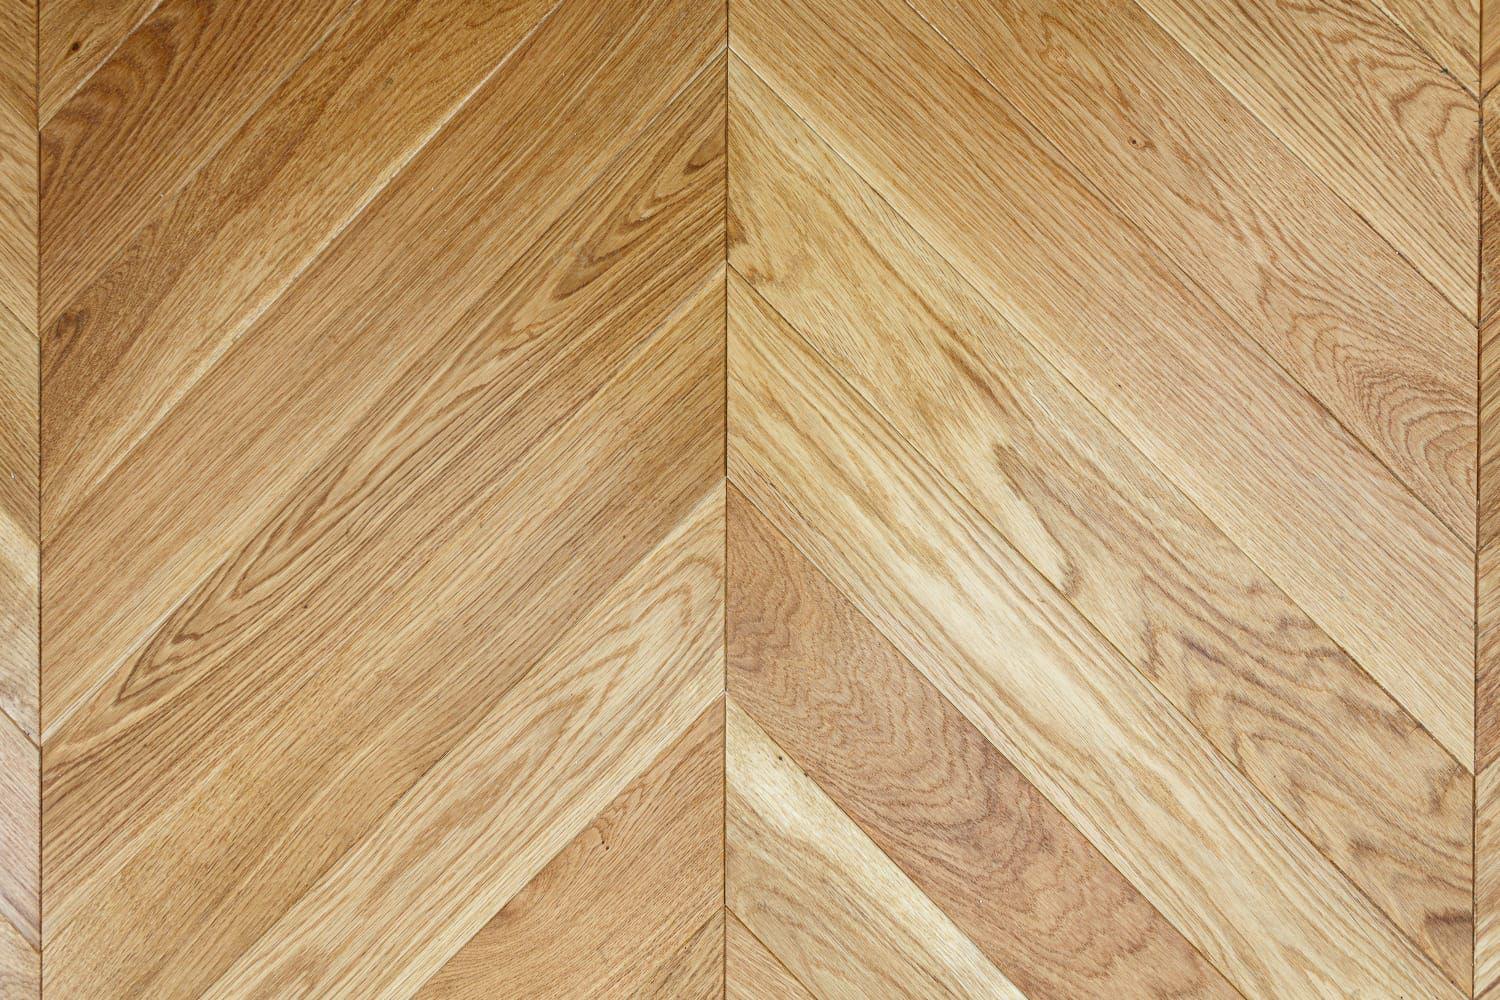
On the decoration side, the renovation strikes a balance between Haussmannian heritage and understated contemporary style: herringbone parquet, painted wood panelling, a custom integrated kitchen, built-in wardrobes, a full staircase cladding and floral-patterned wallpaper for the passageways.