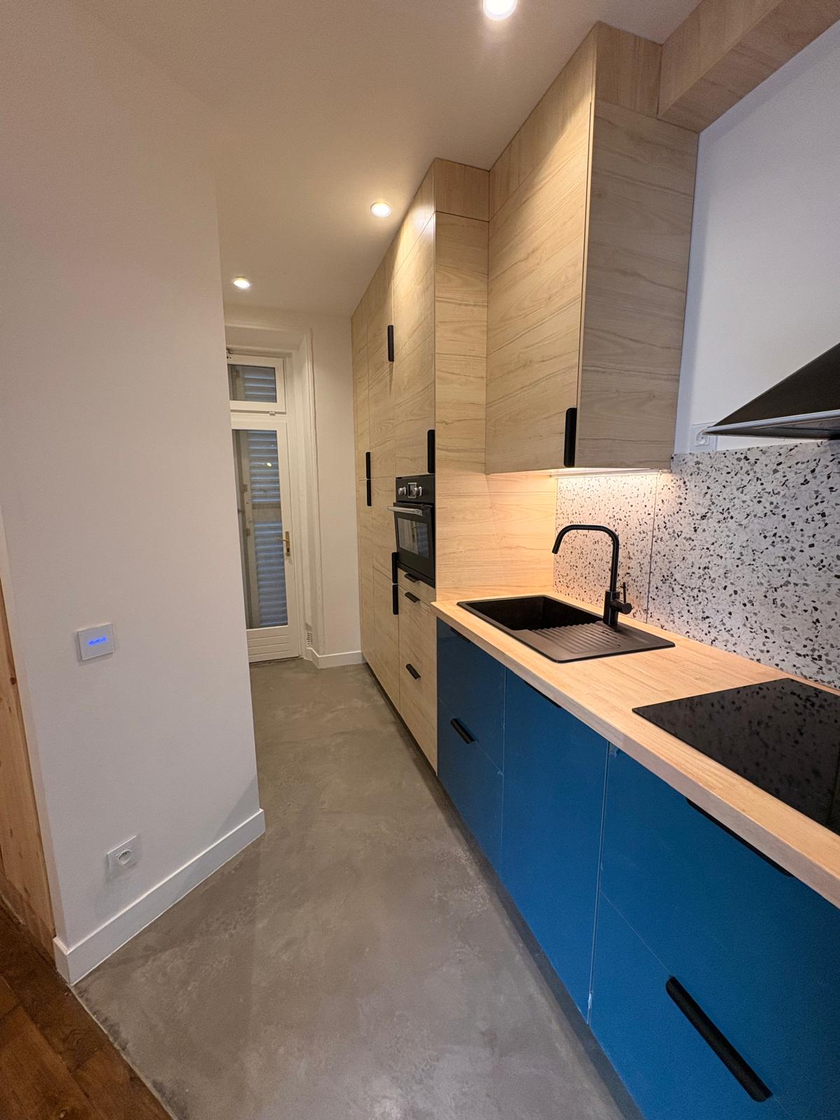
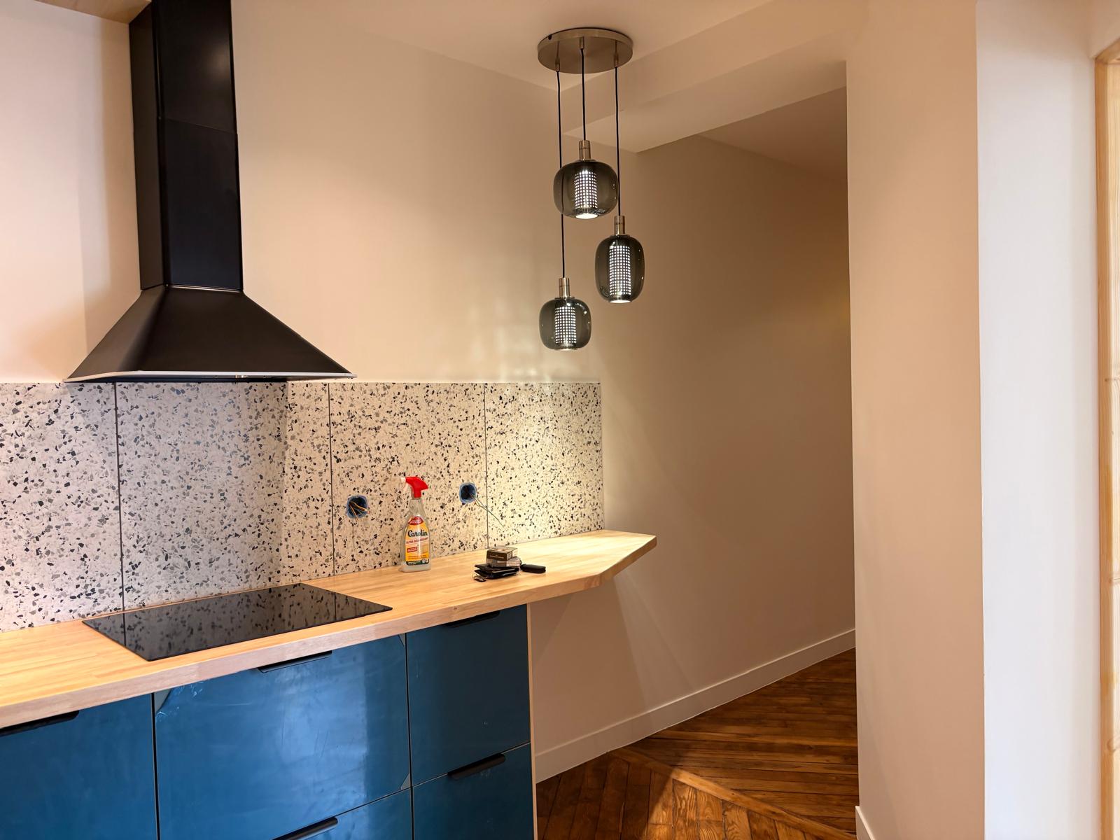
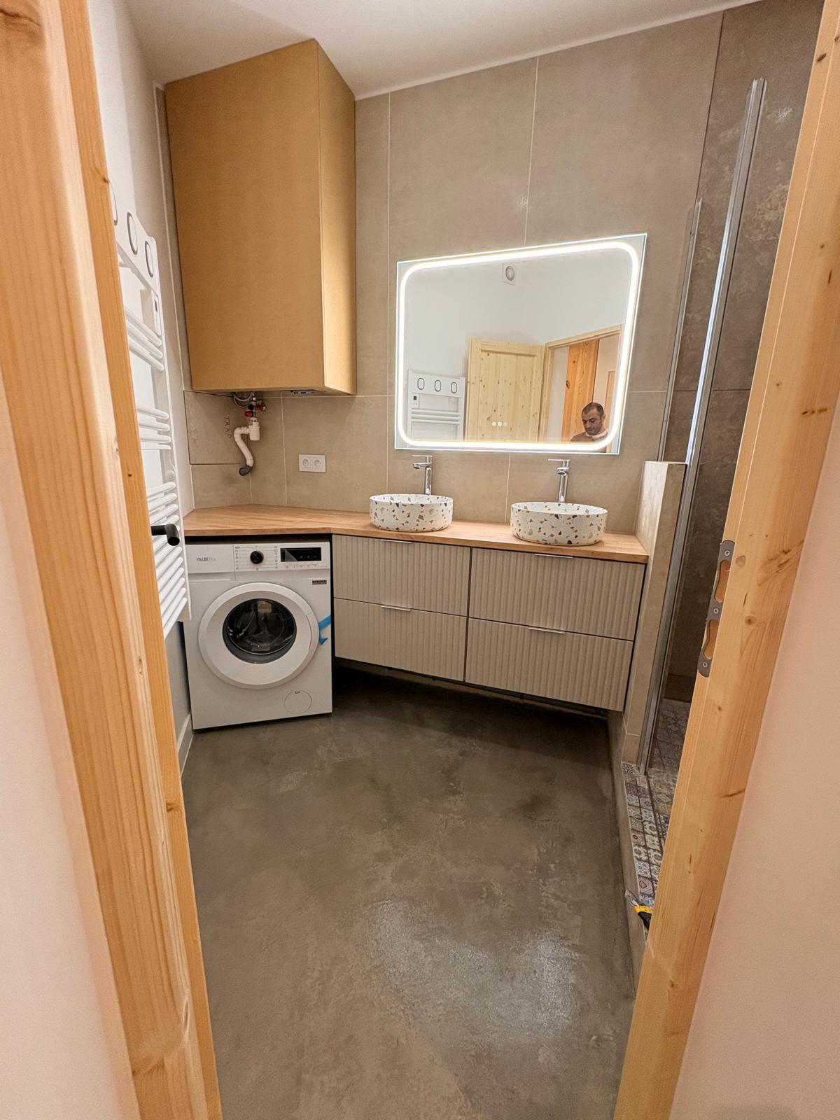
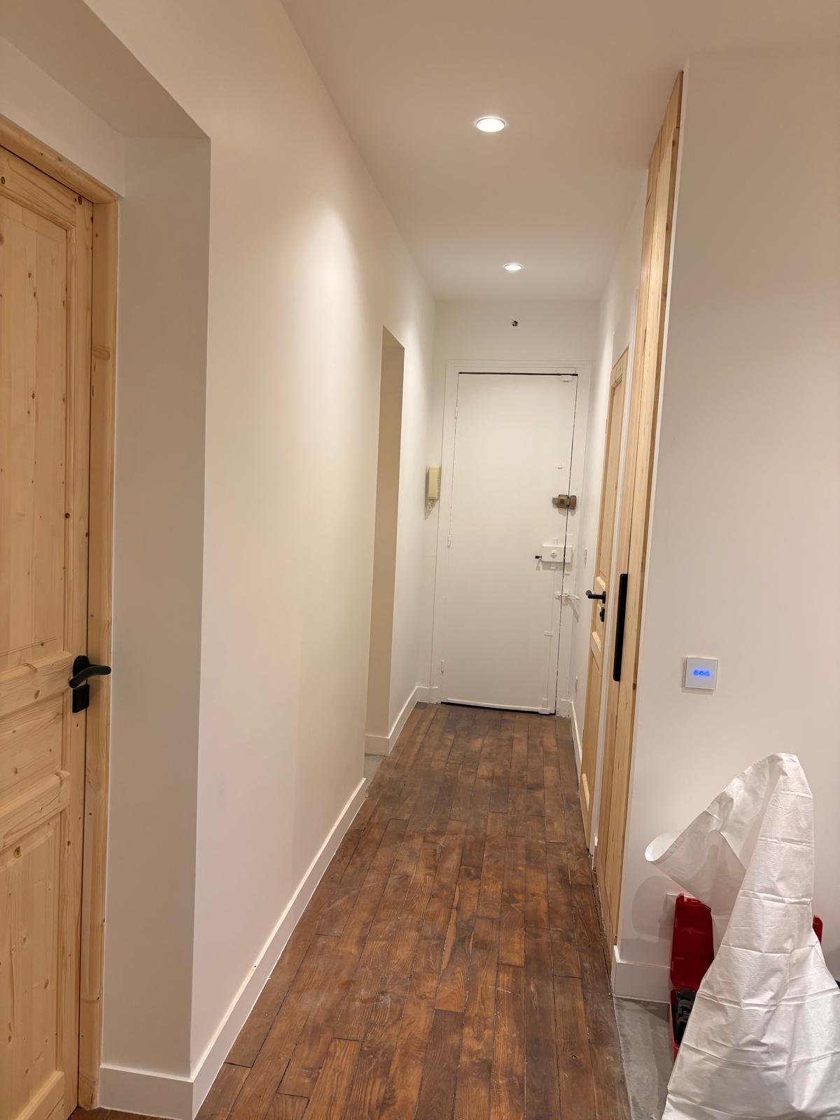
The main constraint: creating a functional kitchen within a circulation corridor, using existing modules adapted to measure. At the same time, the bathroom was entirely reorganised within a triangular-shaped space, optimised to accommodate a shower, double basin and washing machine, without compromising on ergonomics.
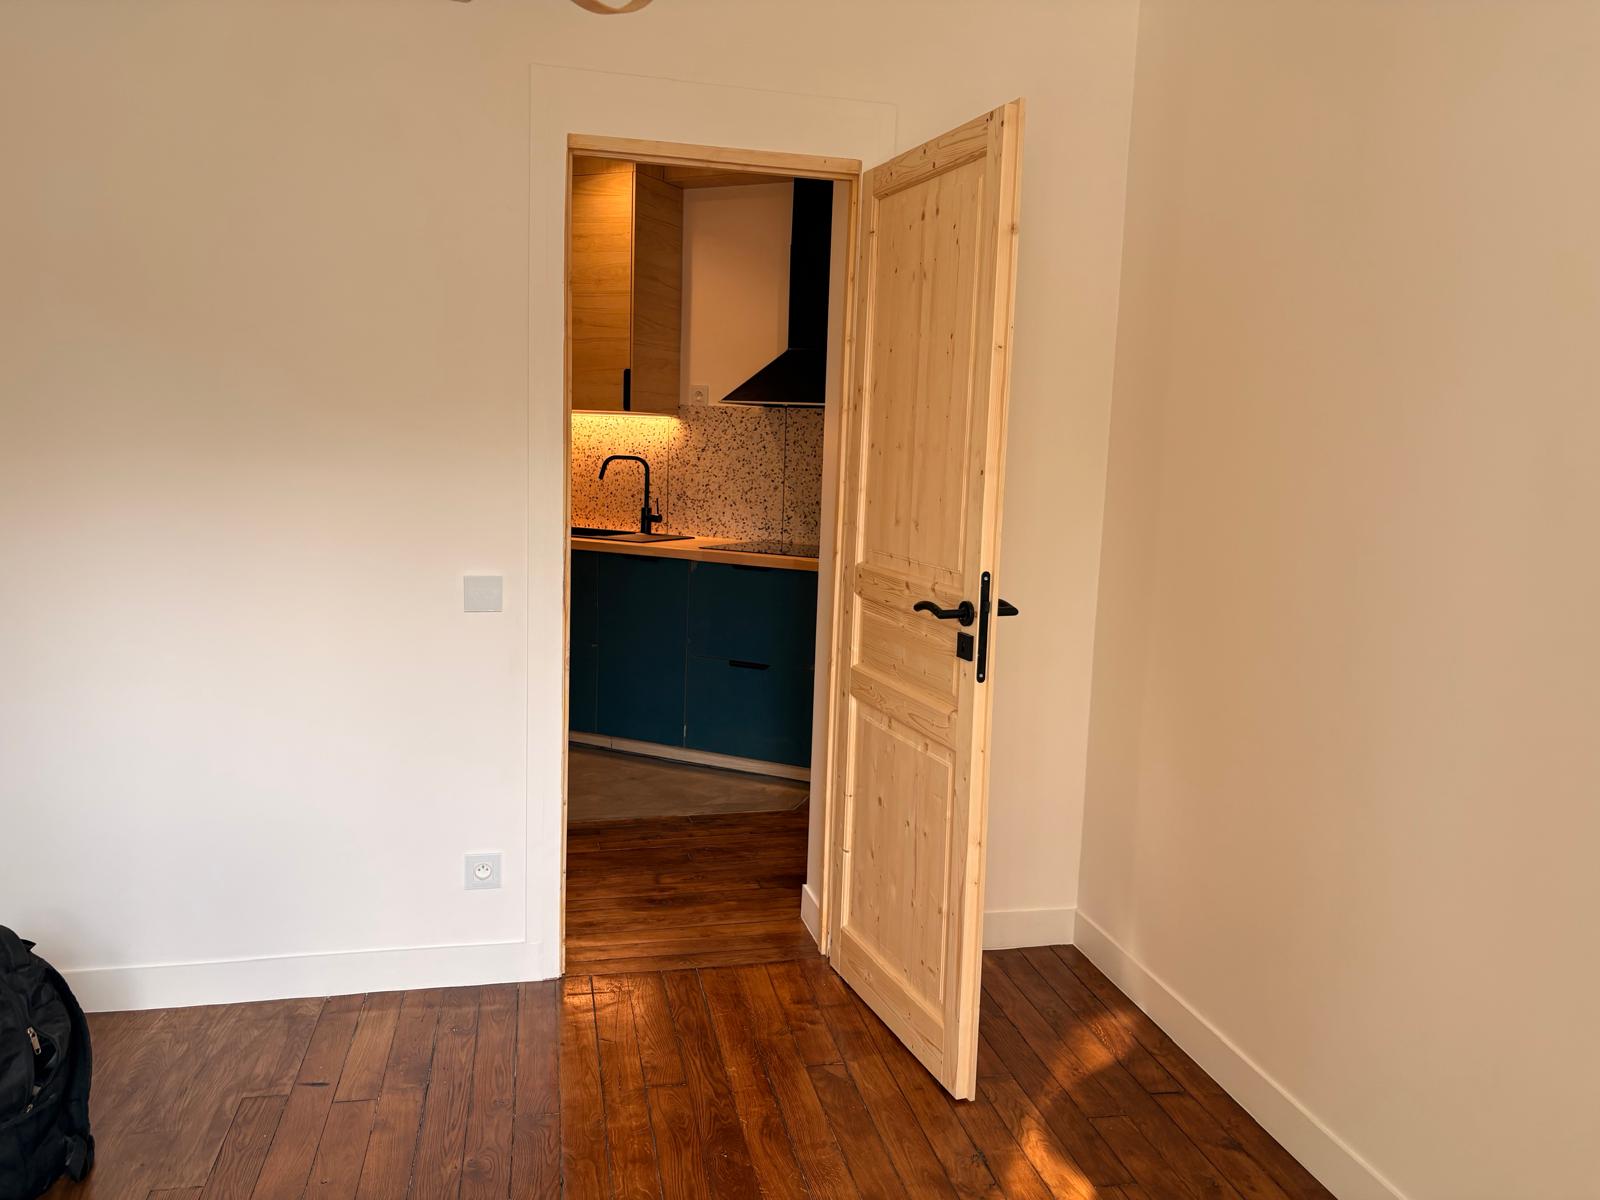
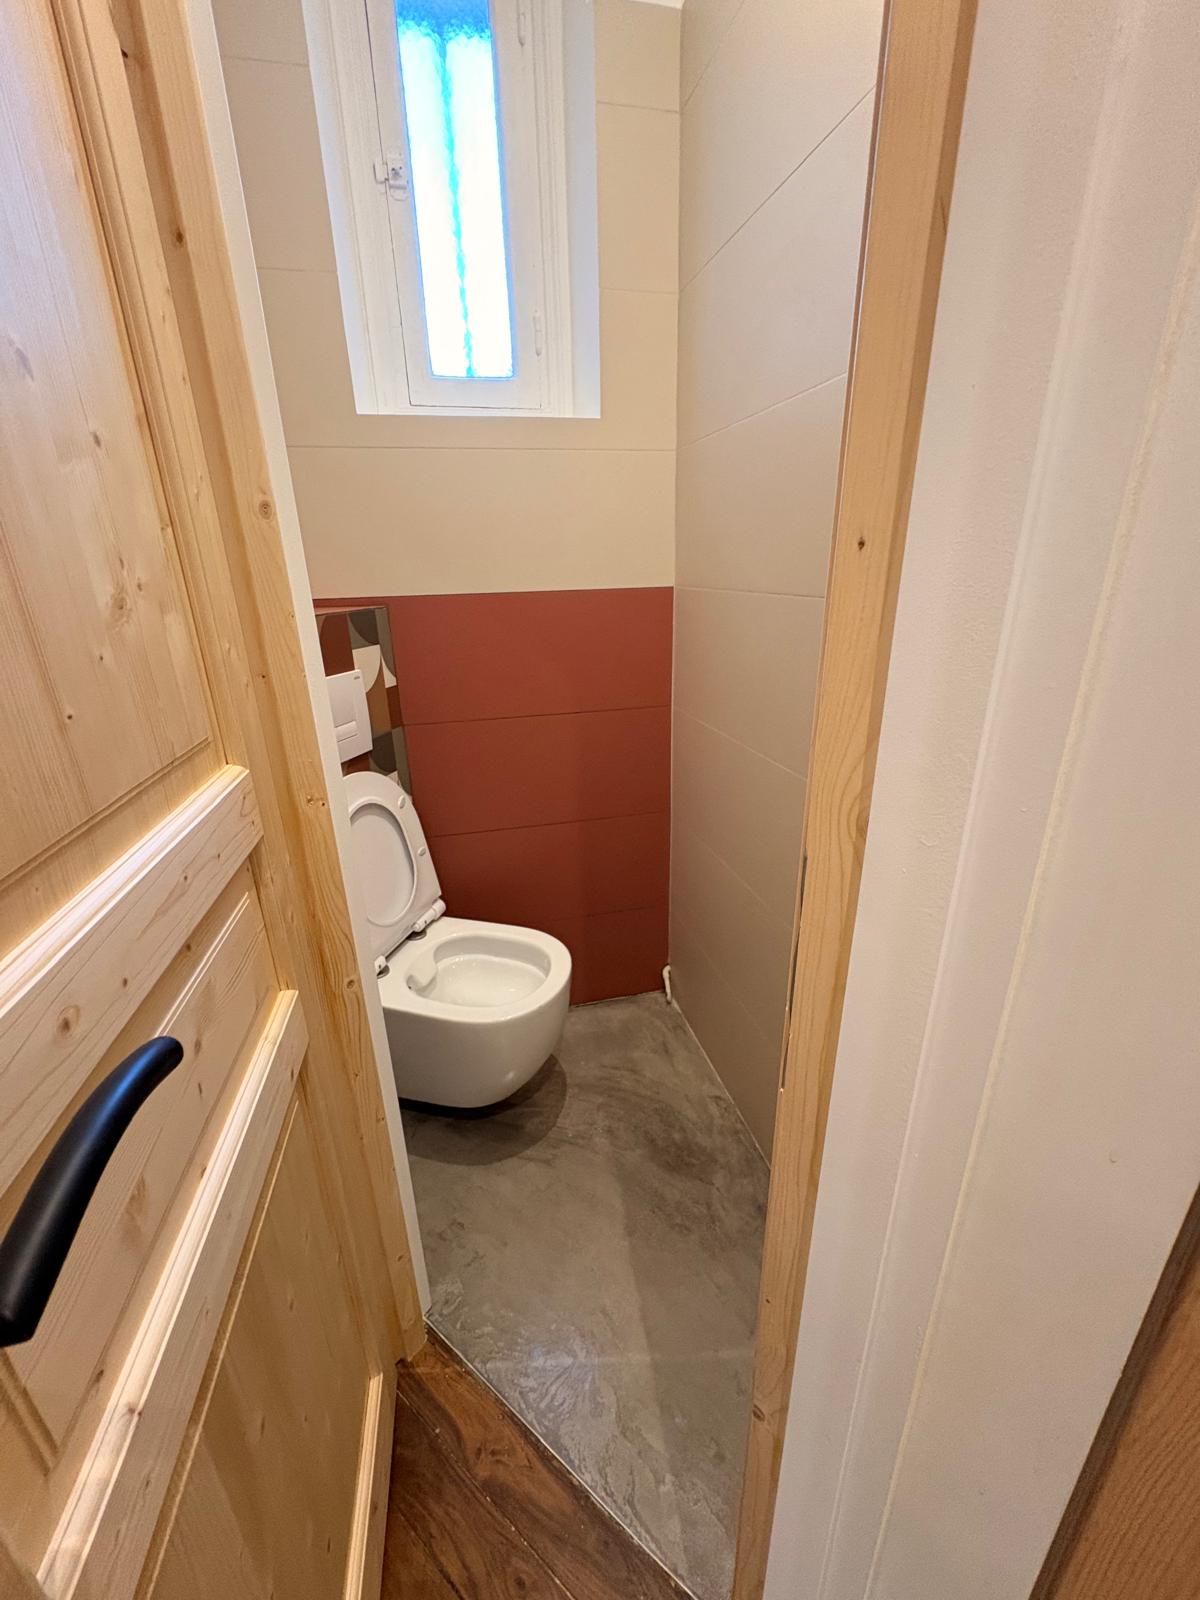
All the trades were coordinated: electricity, plumbing, painting, and interior joinery adapted to the existing frames. The result: a compact apartment, yet fully liveable, coherent from floor to ceiling.