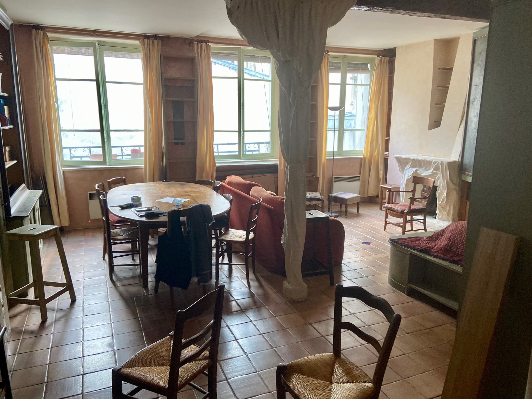
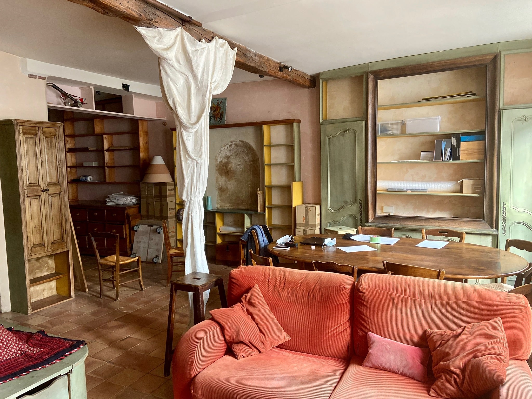
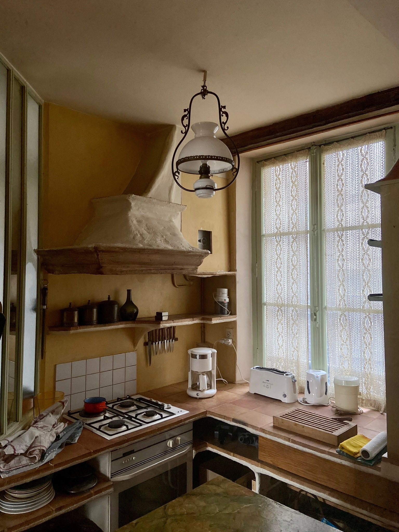
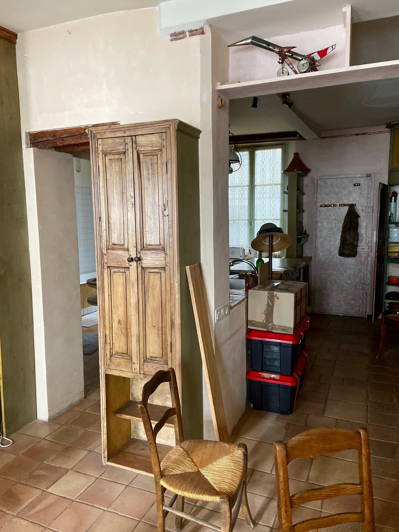
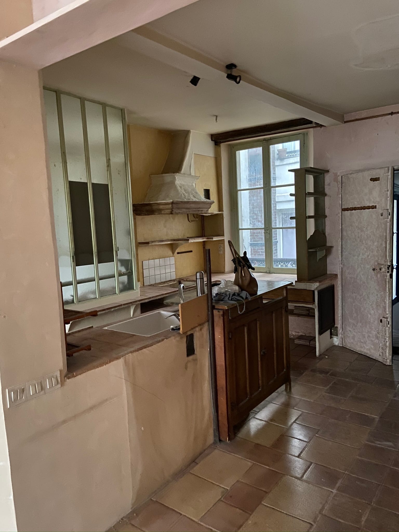
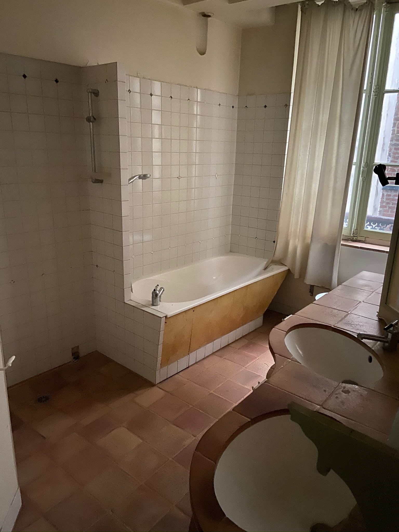
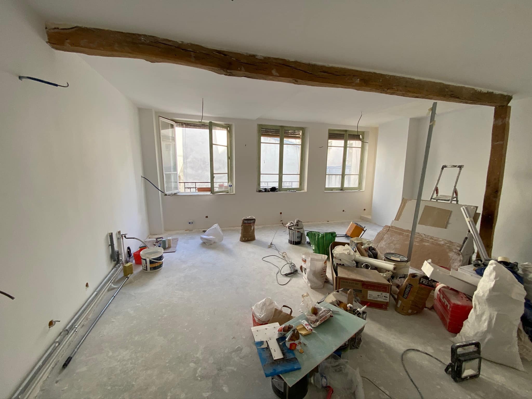
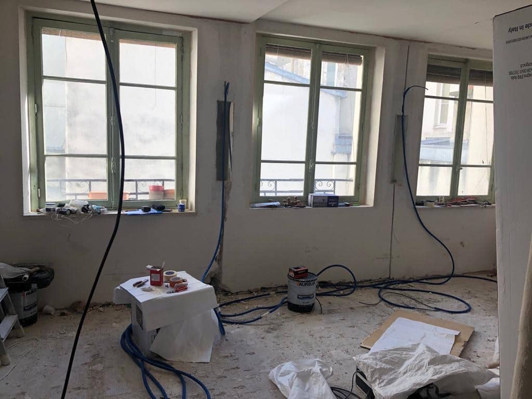
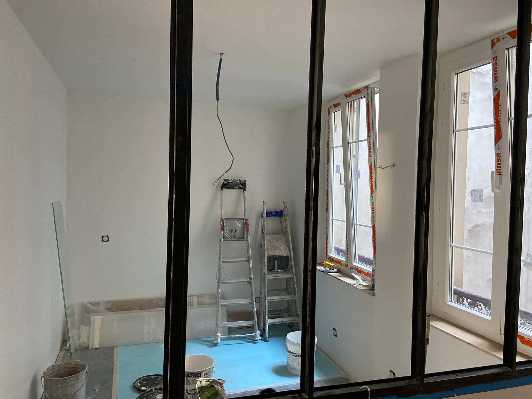
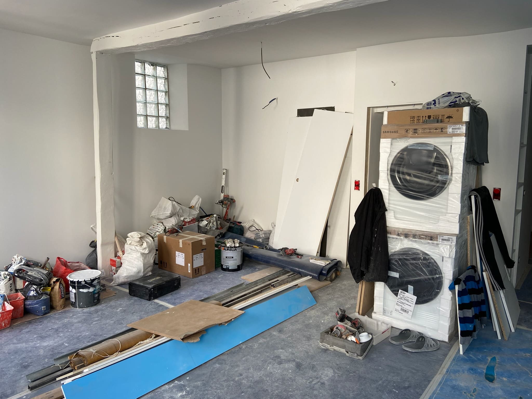
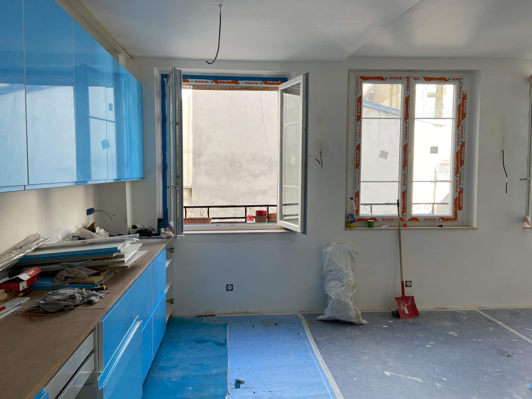
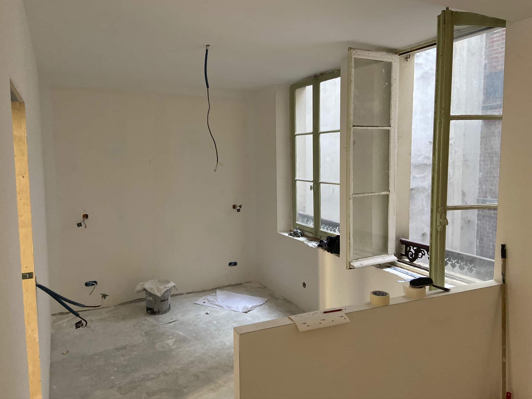
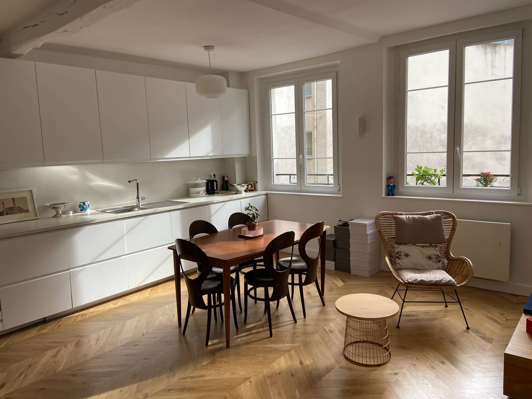
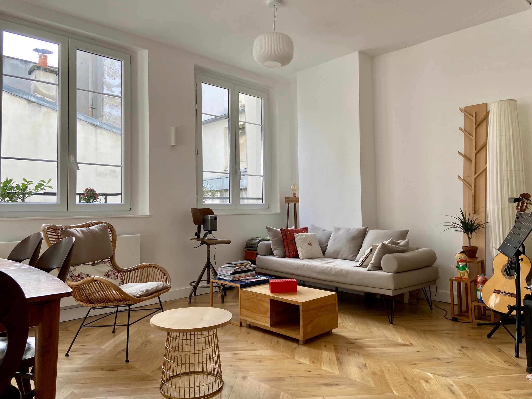
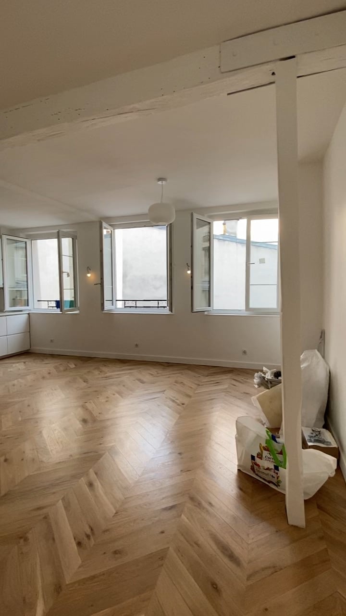
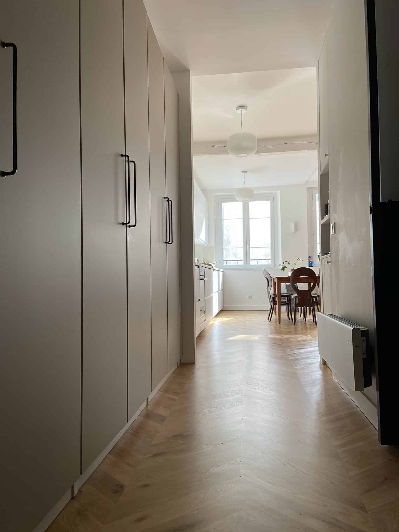
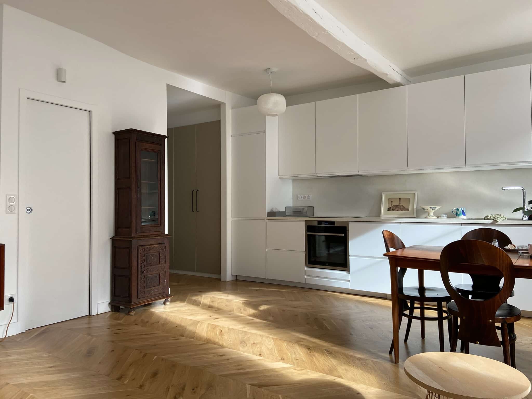
The work required a complete demolition of the existing flooring and partitions, followed by the creation of a new layout. All the networks were redone: electricity, plumbing, ventilation. The exterior joinery was replaced, and the ceilings and walls were entirely redone.
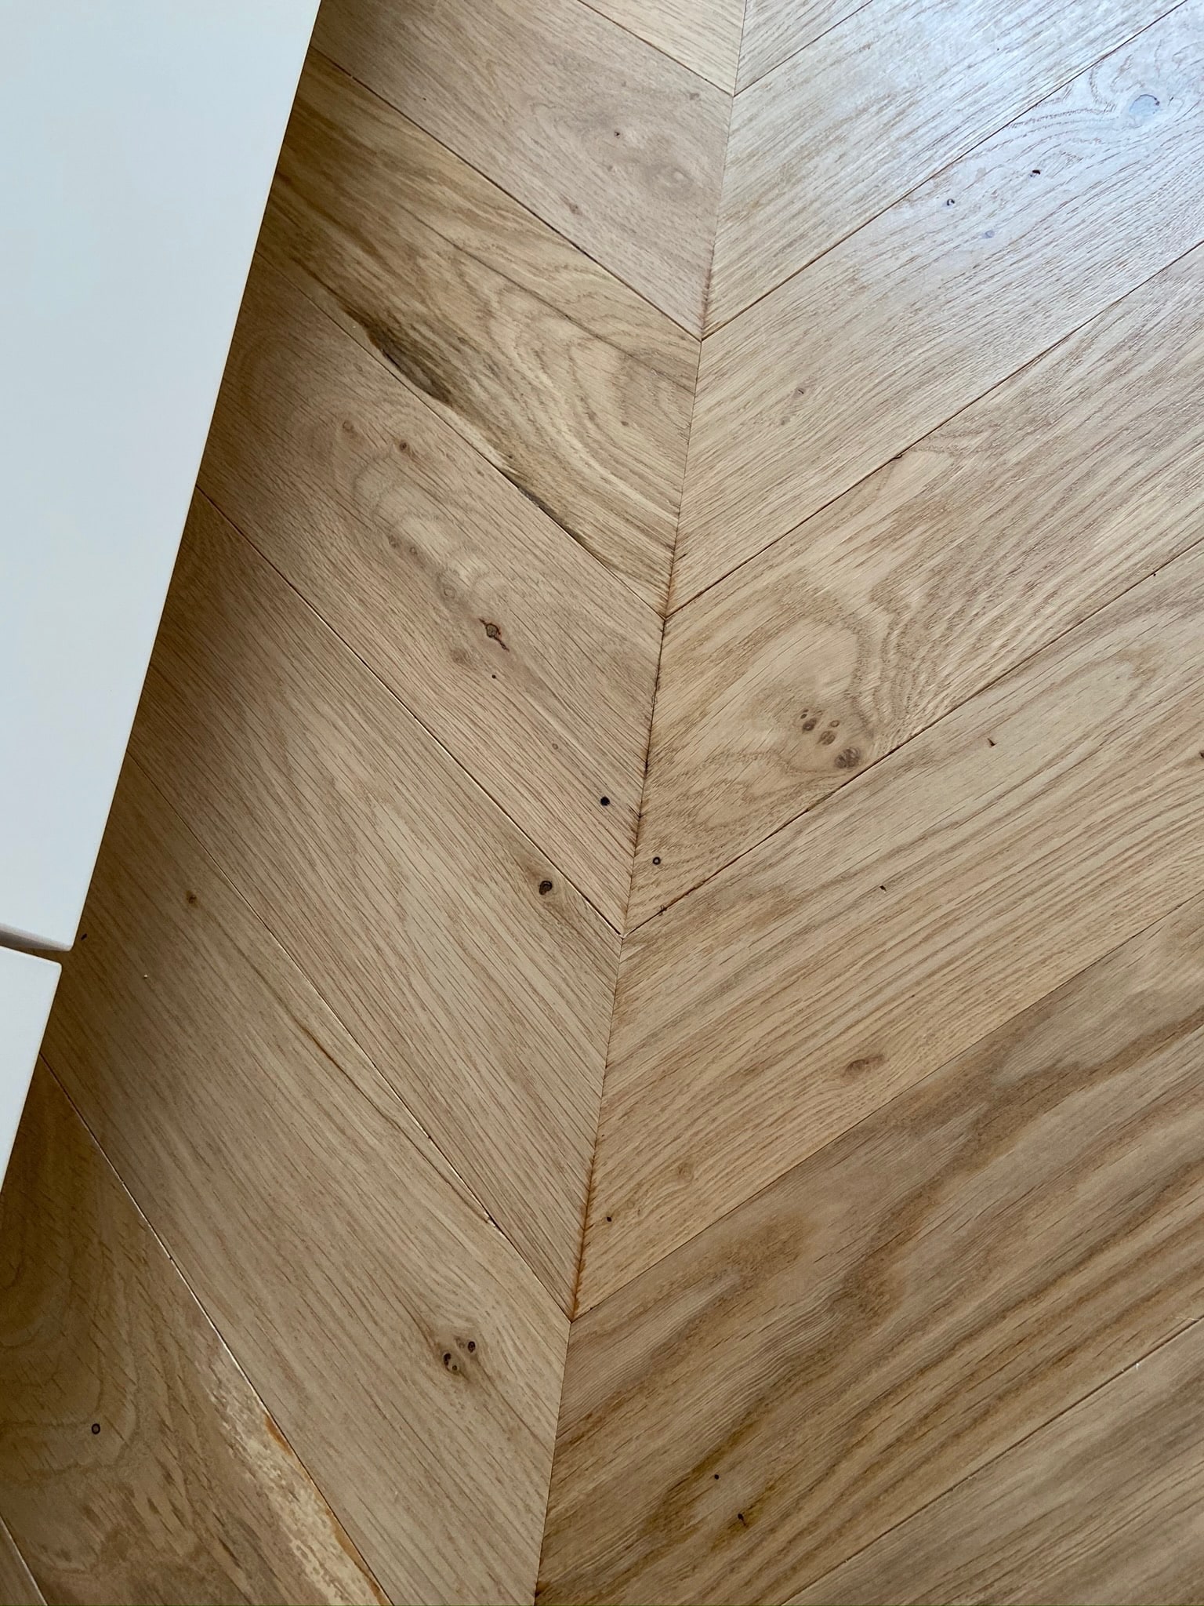
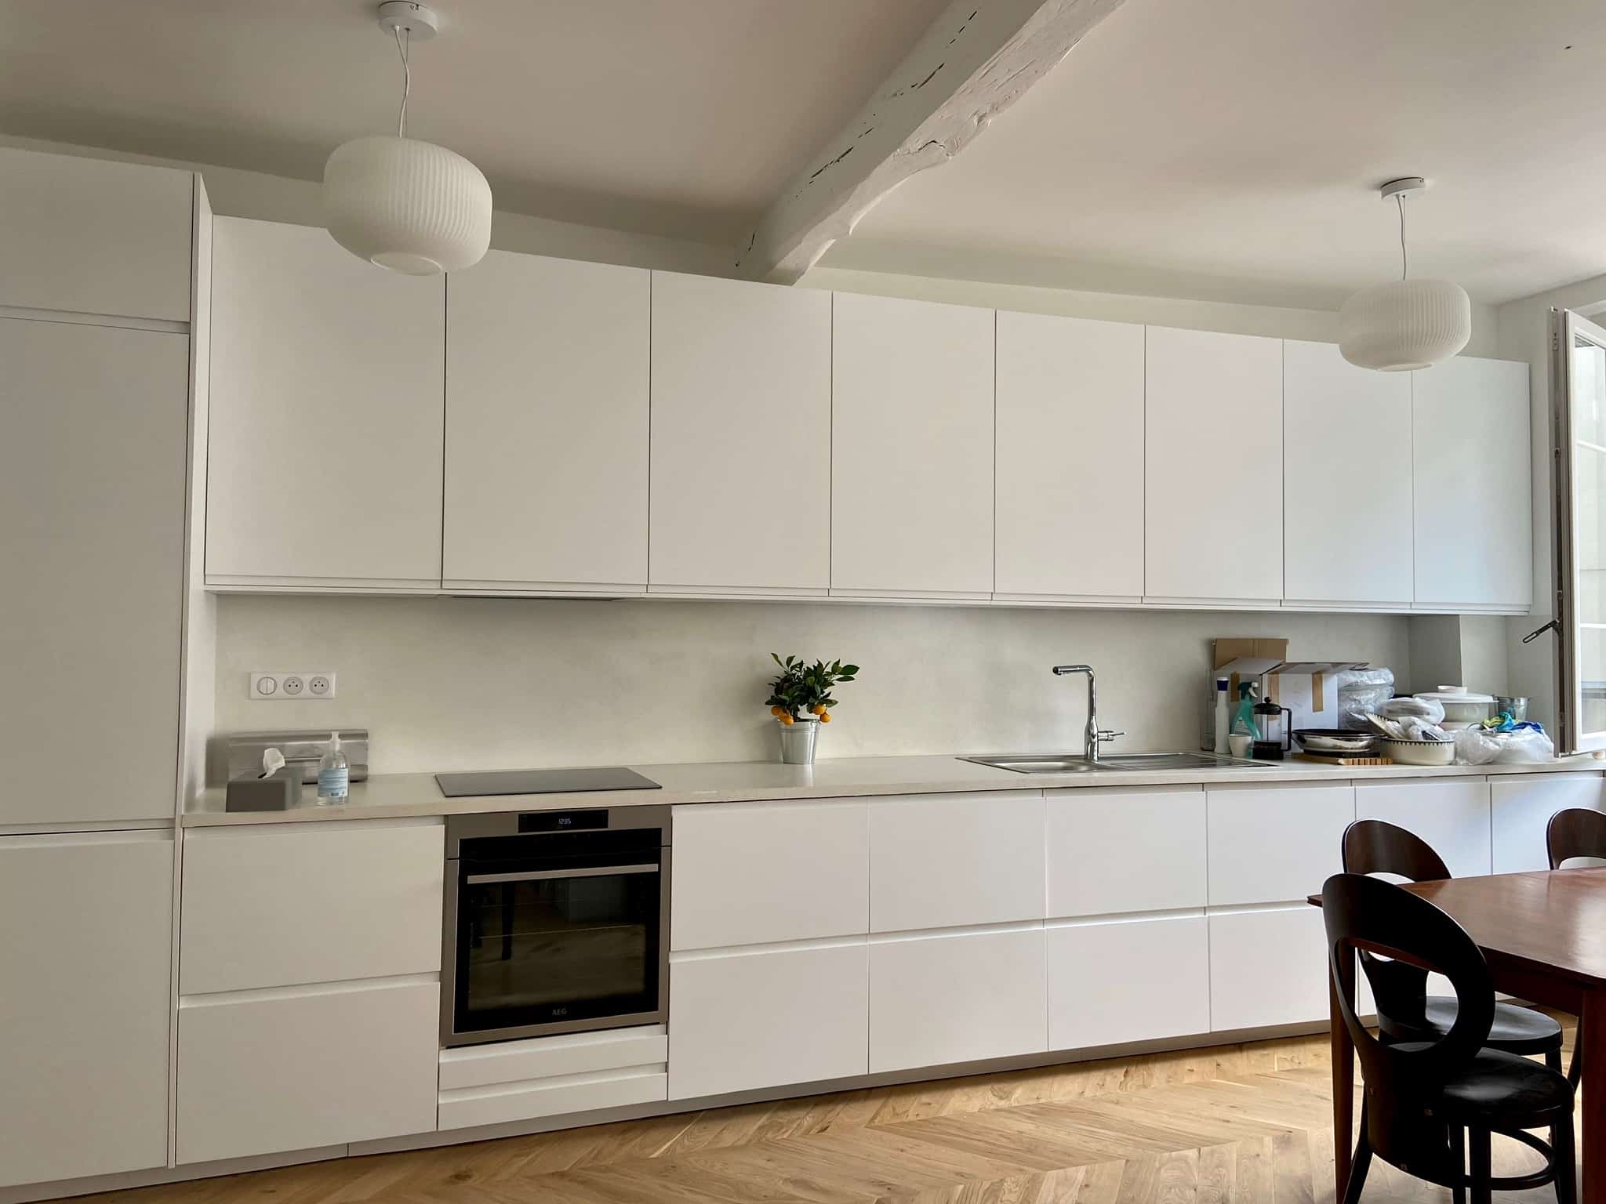
The result is a bright, coherent space: an integrated open kitchen, a fully created bathroom, herringbone parquet flooring throughout, unified white joinery, and a custom-built dressing area in the hallway.