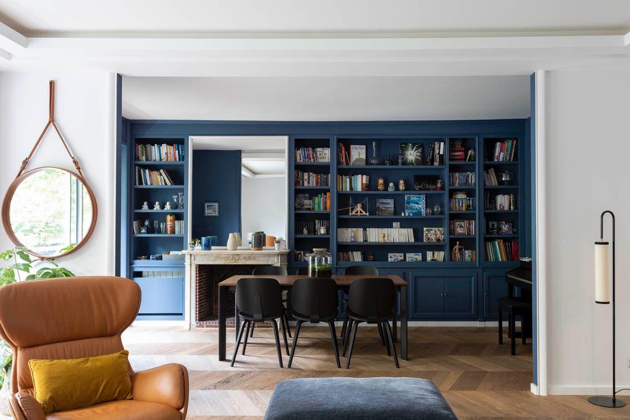
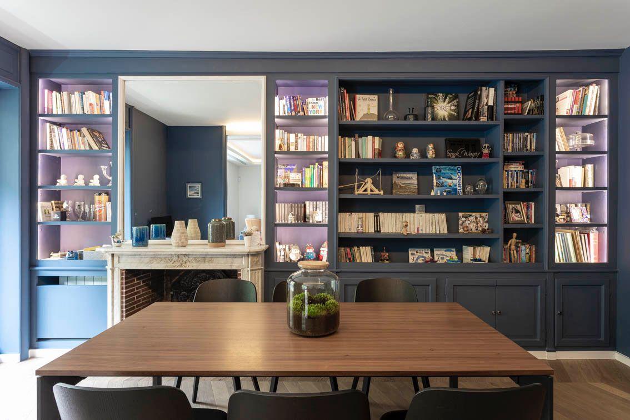
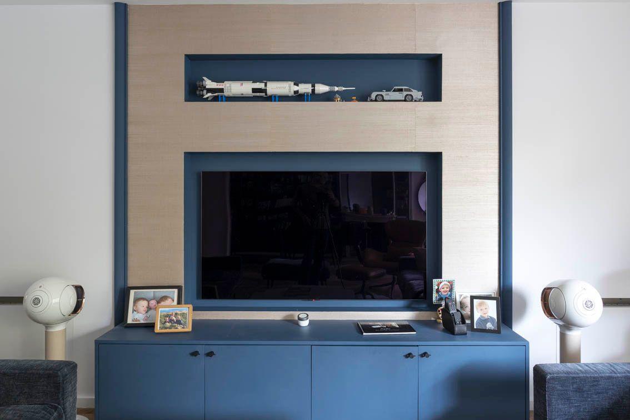
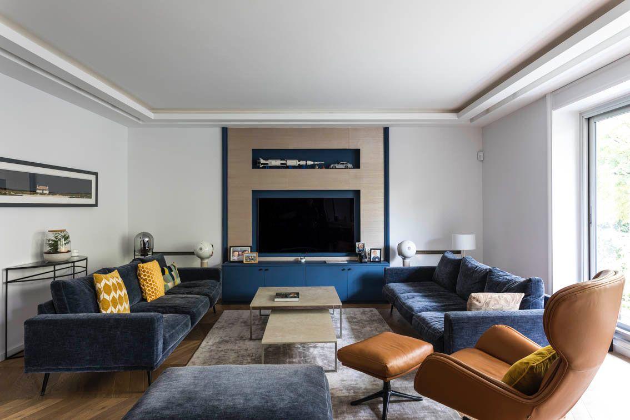
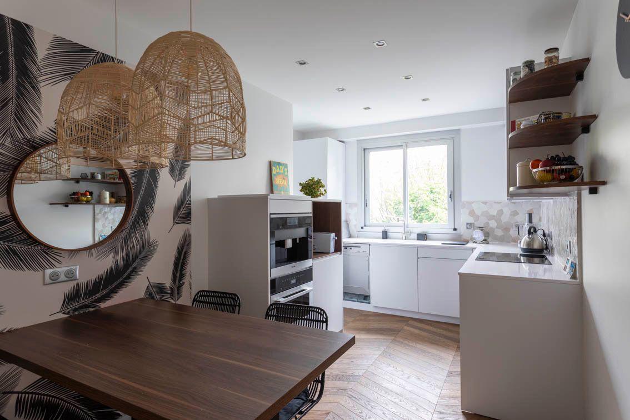
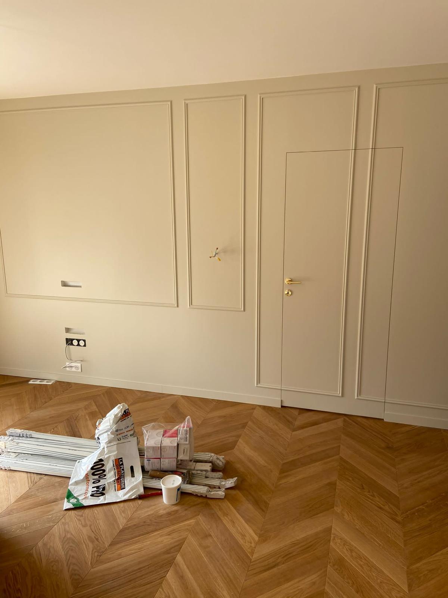
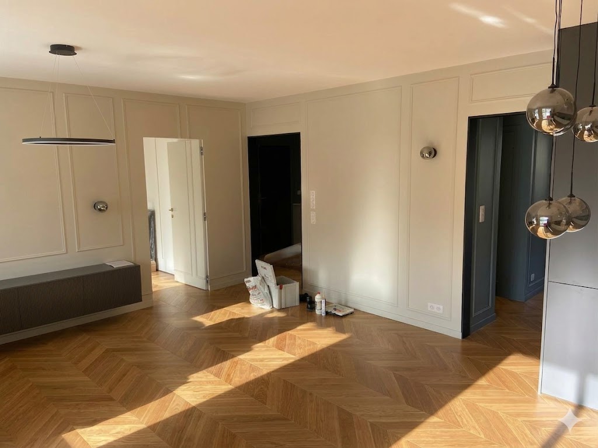
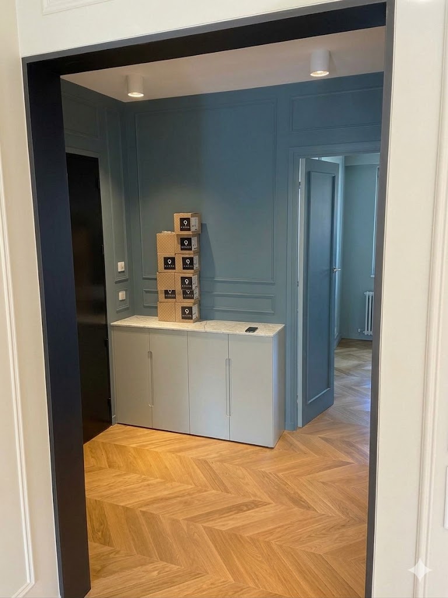
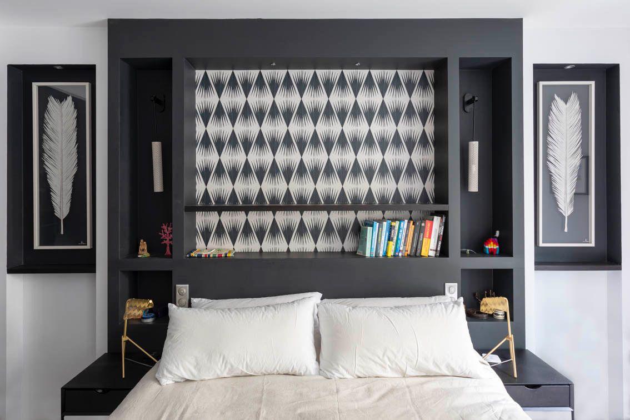
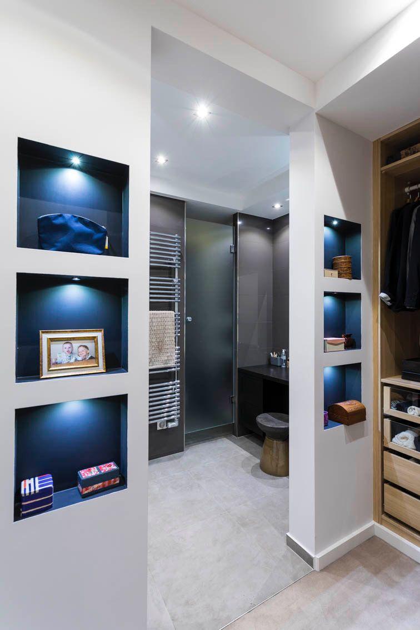
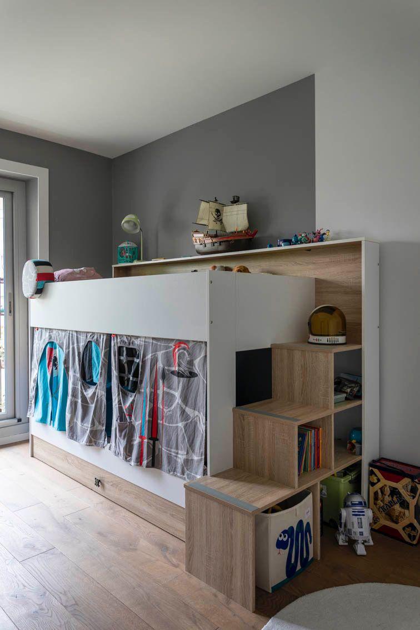
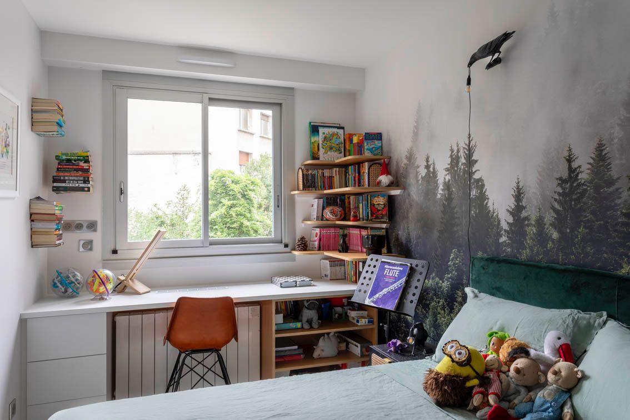
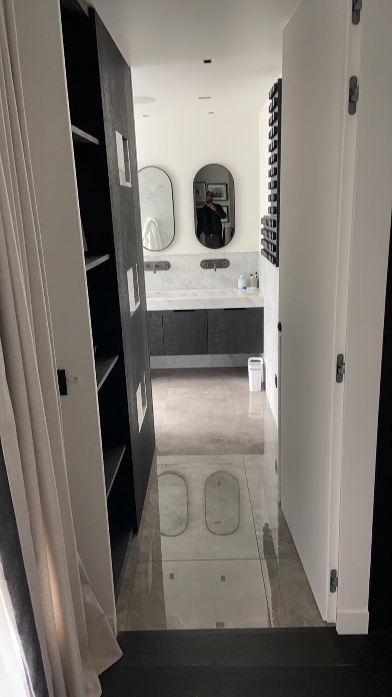
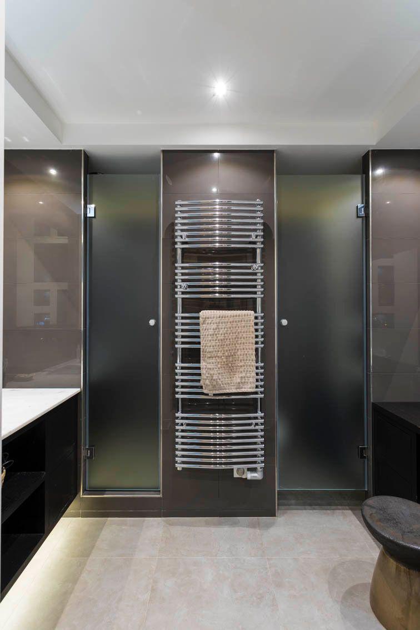
All the interior joinery was custom-designed, room by room, with particular attention given to the full-height bookshelf that structures the main living space. Finished in navy blue and slate grey tones, it organises the circulation axis between the living room and dining room while absorbing most of the storage.
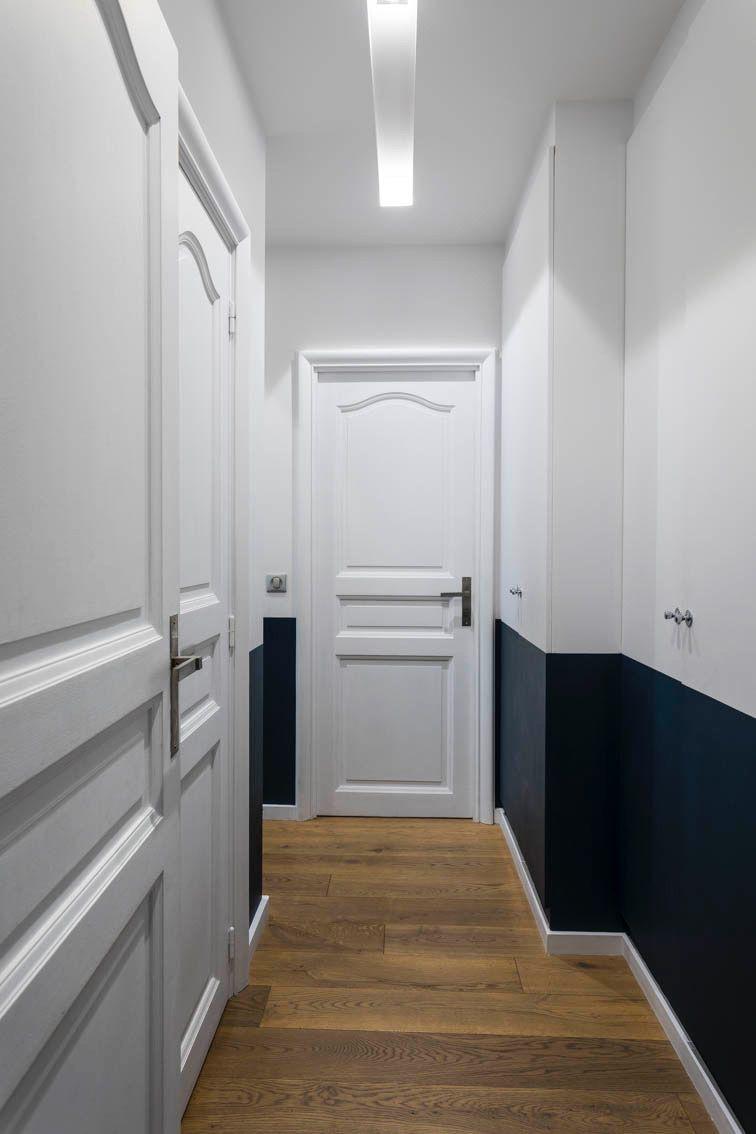
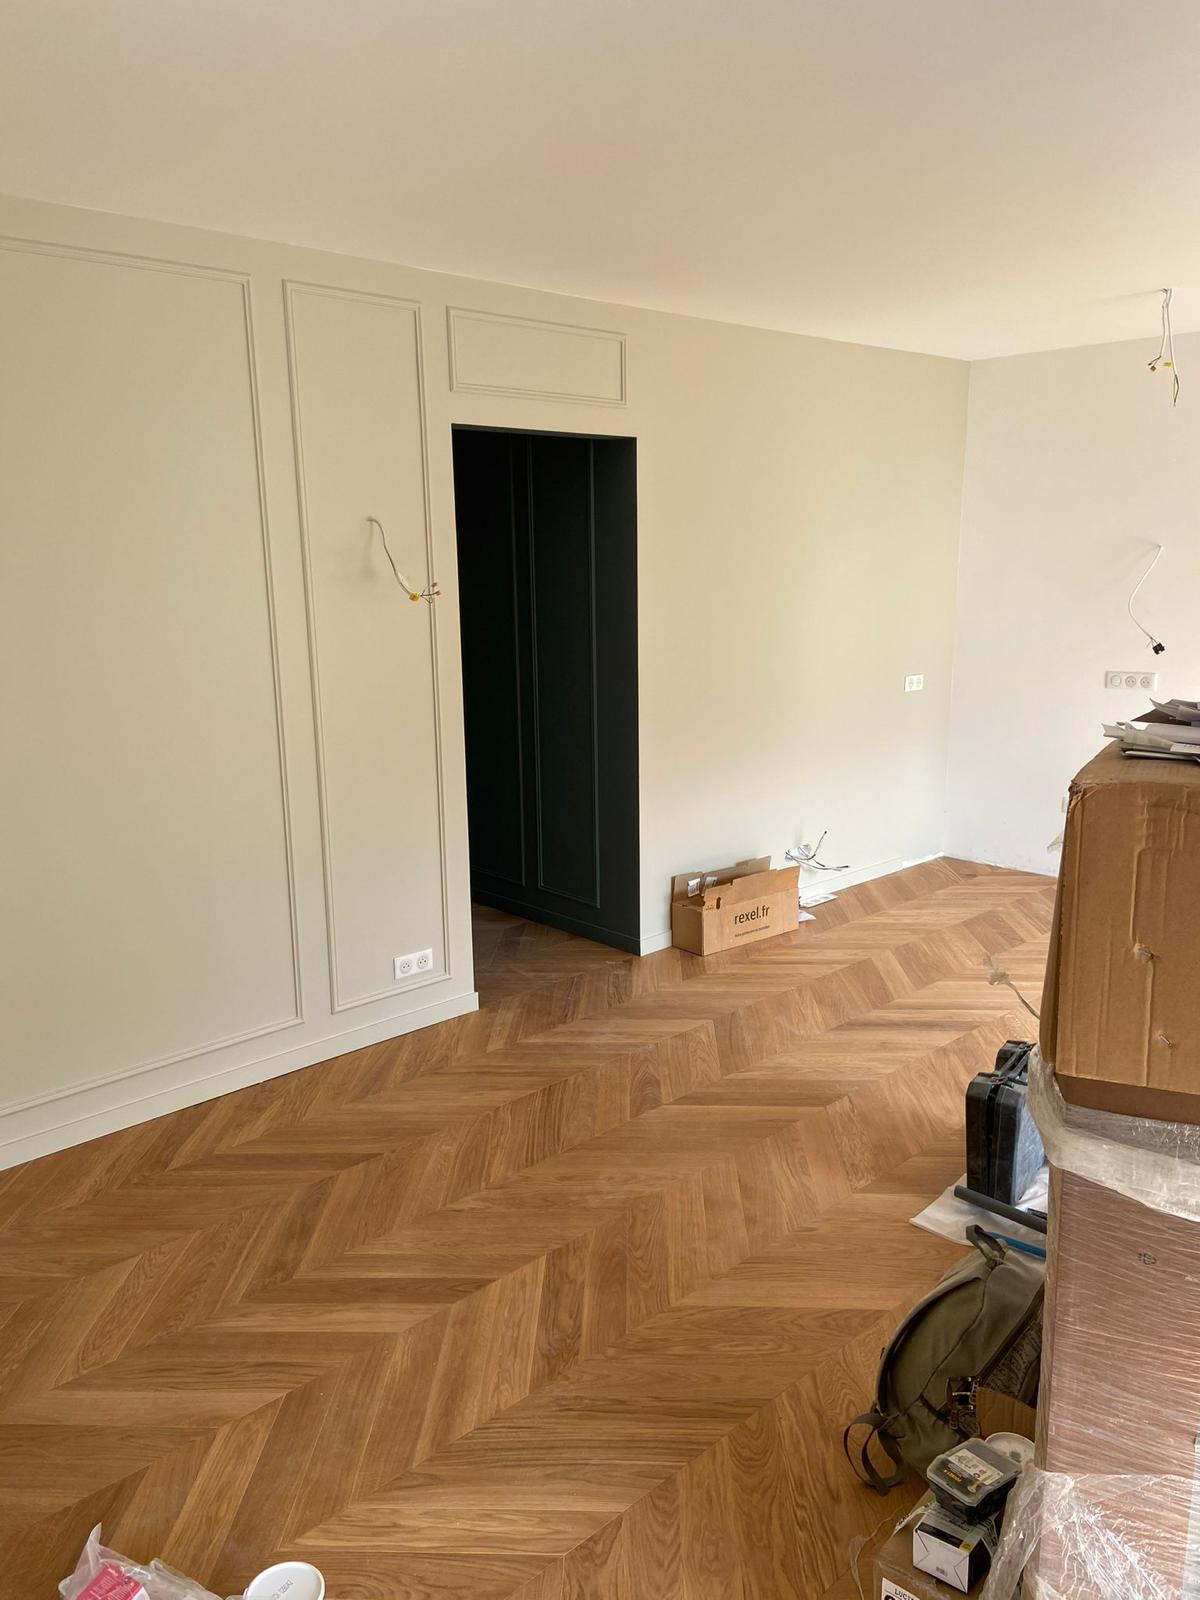
The renovation covers all trades: flooring (herringbone parquet), electricity, plumbing and painting, including a gradient skirting treatment that brings character to the circulation areas without weighing down the main rooms.