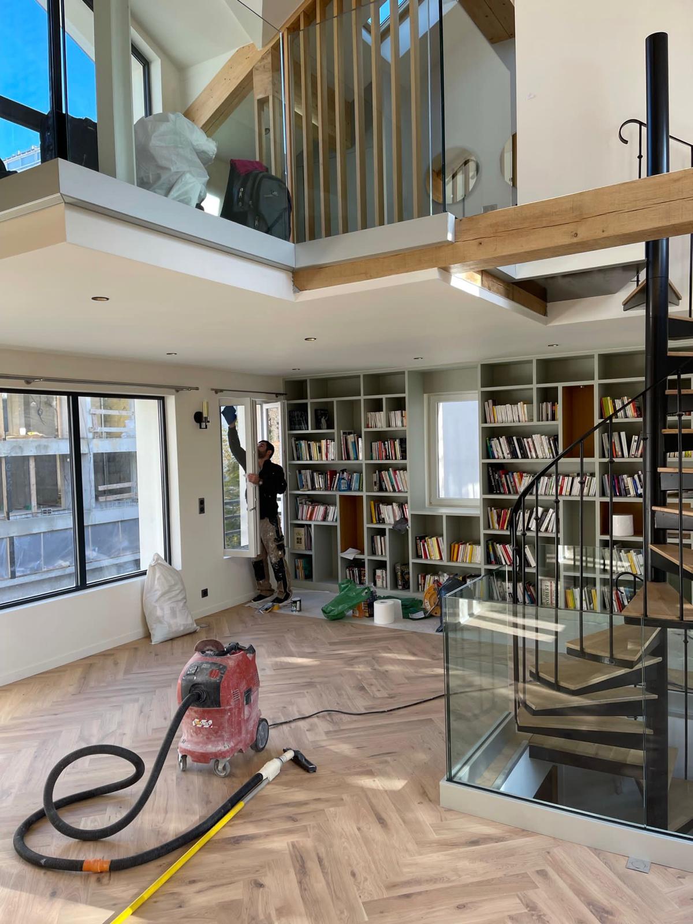
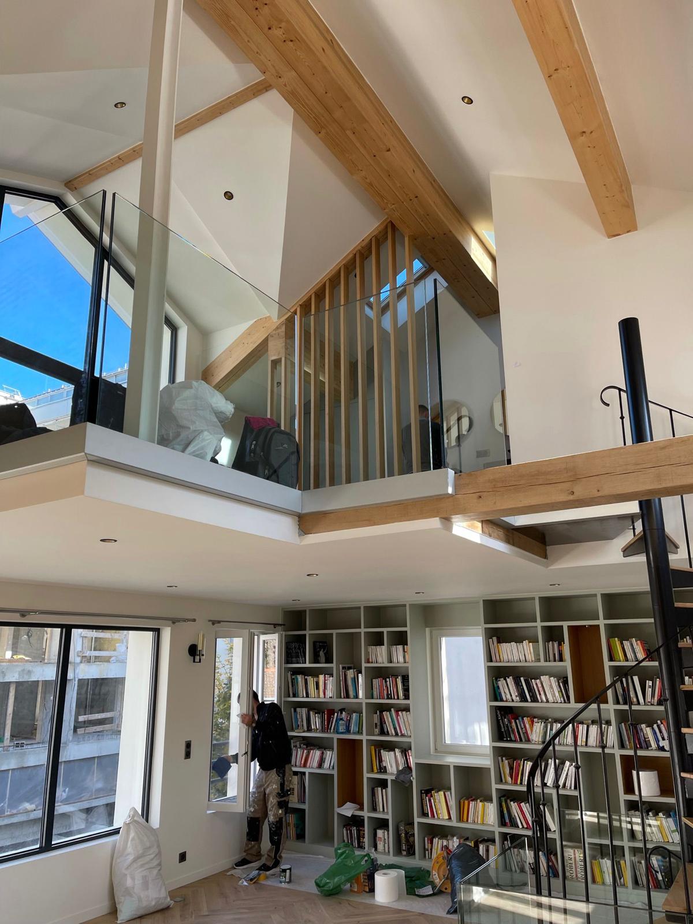
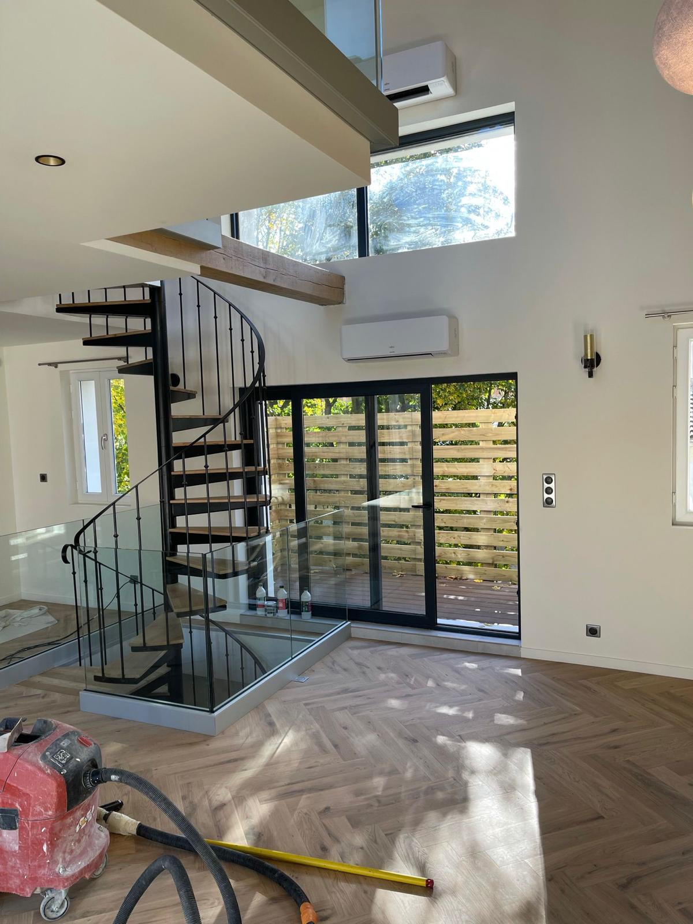
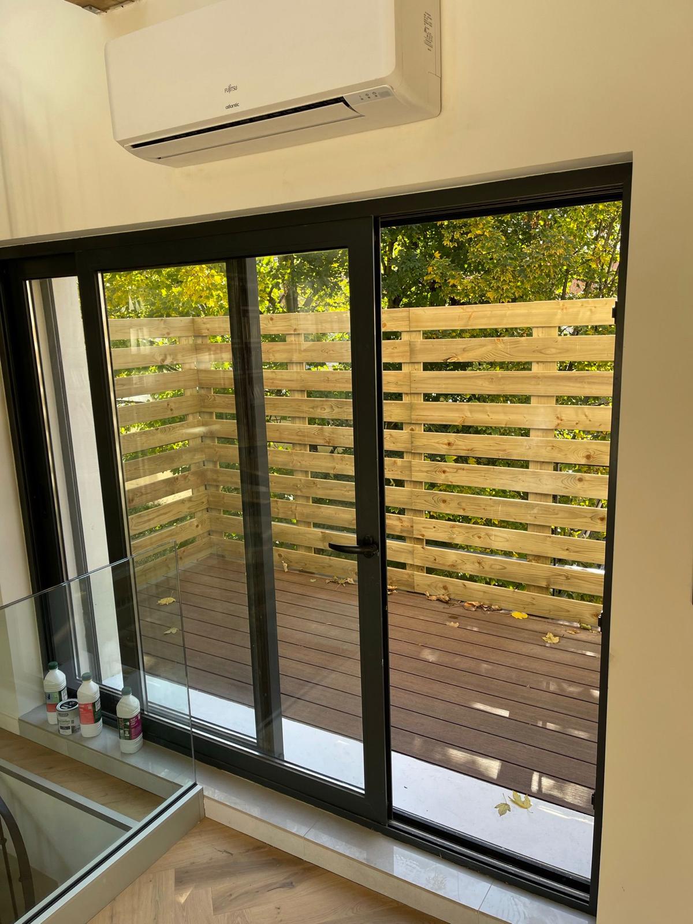
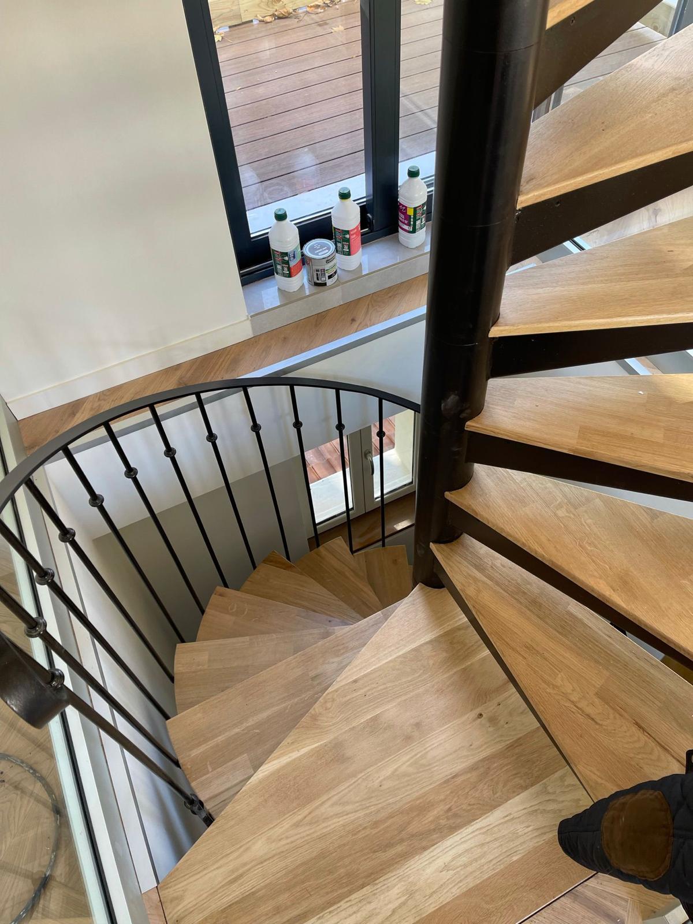
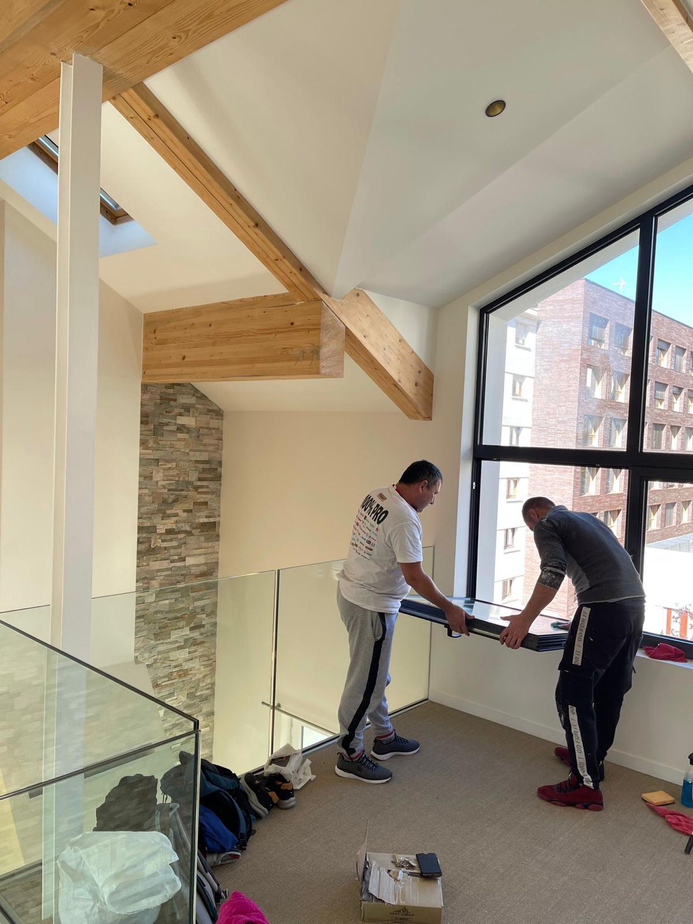
The major structural work centred on creating IPN steel load-bearing frames for two suspended terraces, requiring each load-bearing element to be sized individually. The existing staircase was rebuilt to identical specifications to serve the new mezzanine extension. All exterior joinery was replaced.
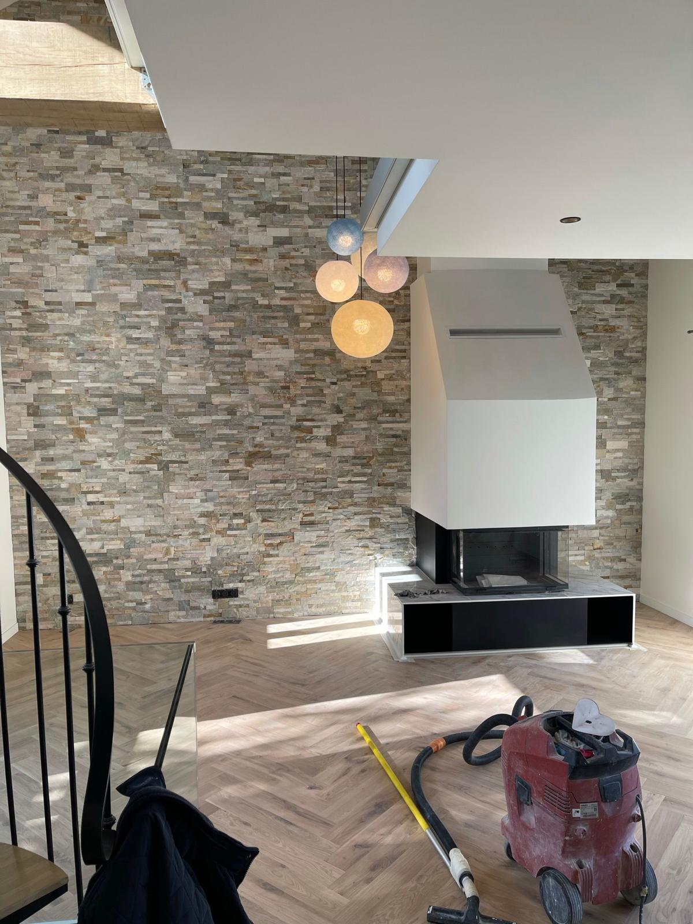
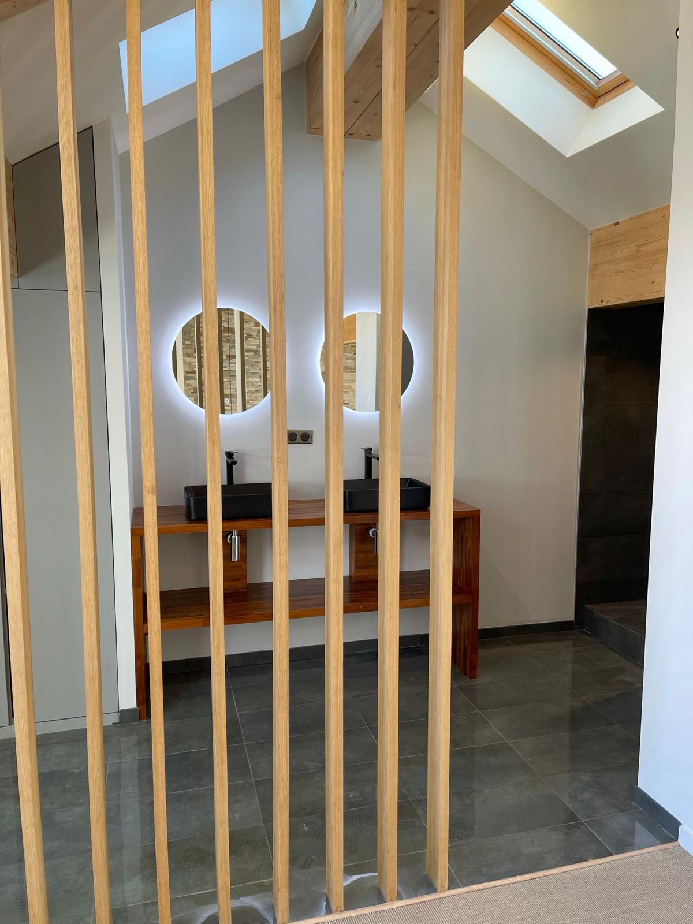
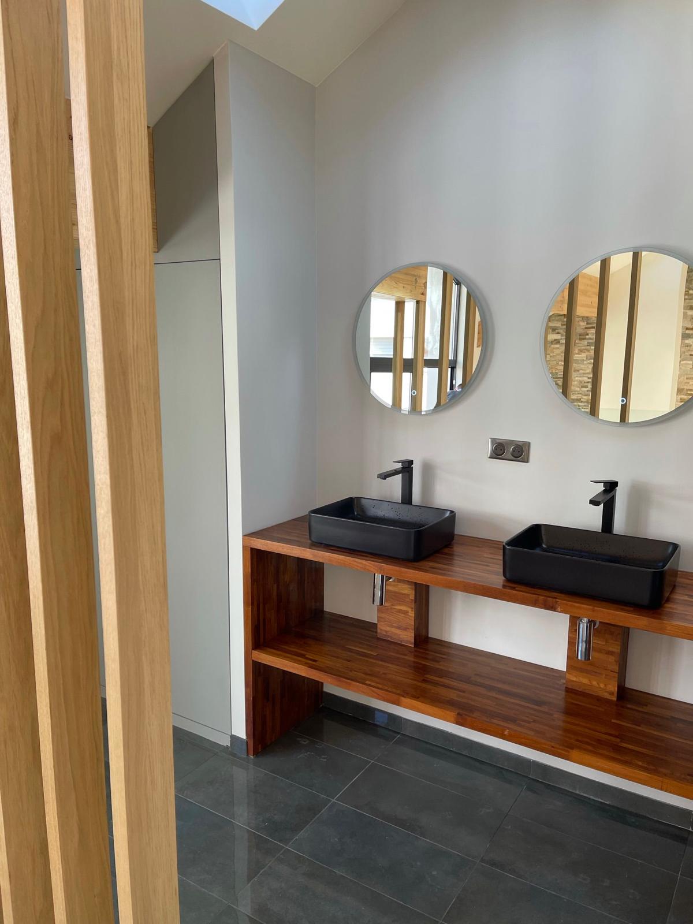
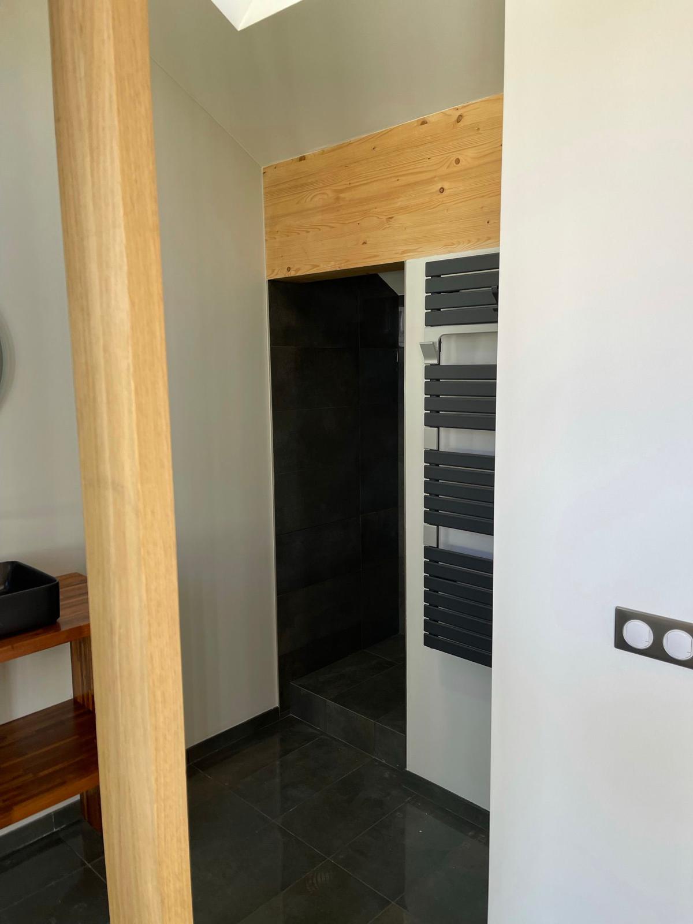
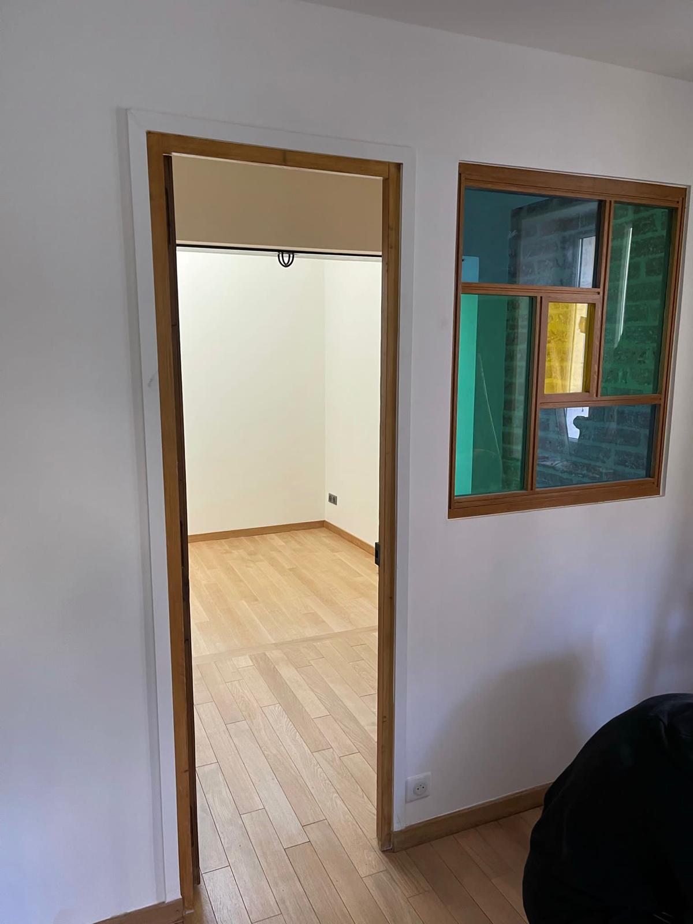
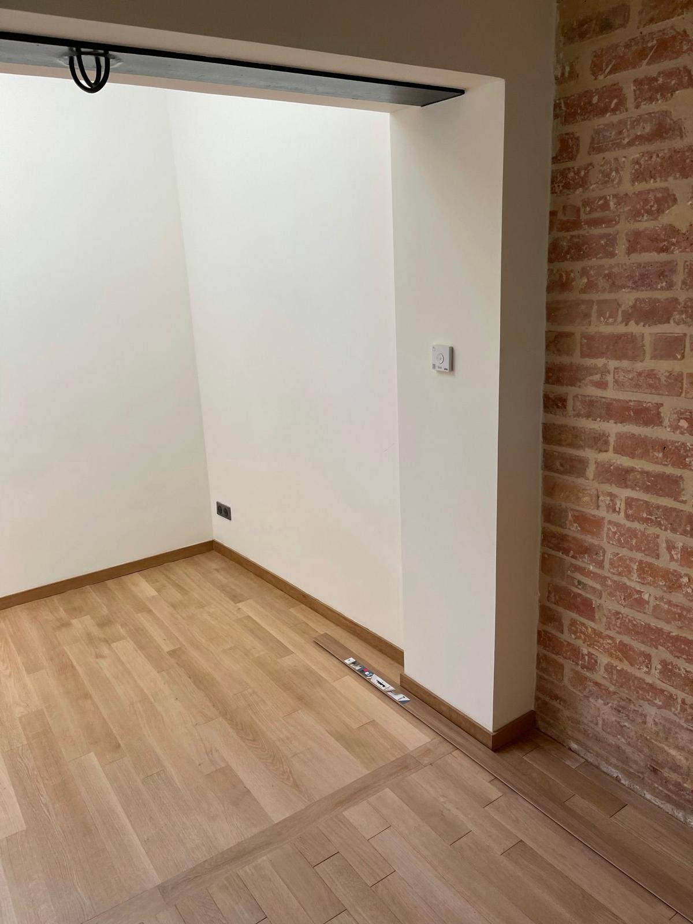
The finishing works included a custom full-height bookcase, a double-basin vanity unit for the bathroom, a new kitchen facade, and the installation of a rooftop solar panel. The renovation was completed with new parquet and tile flooring throughout.